
Jose A Boggio
Grace Pro Home Realty LLC
(571) 520-0224
112 Total Sales
1 in Occoquan
$284,999 Price
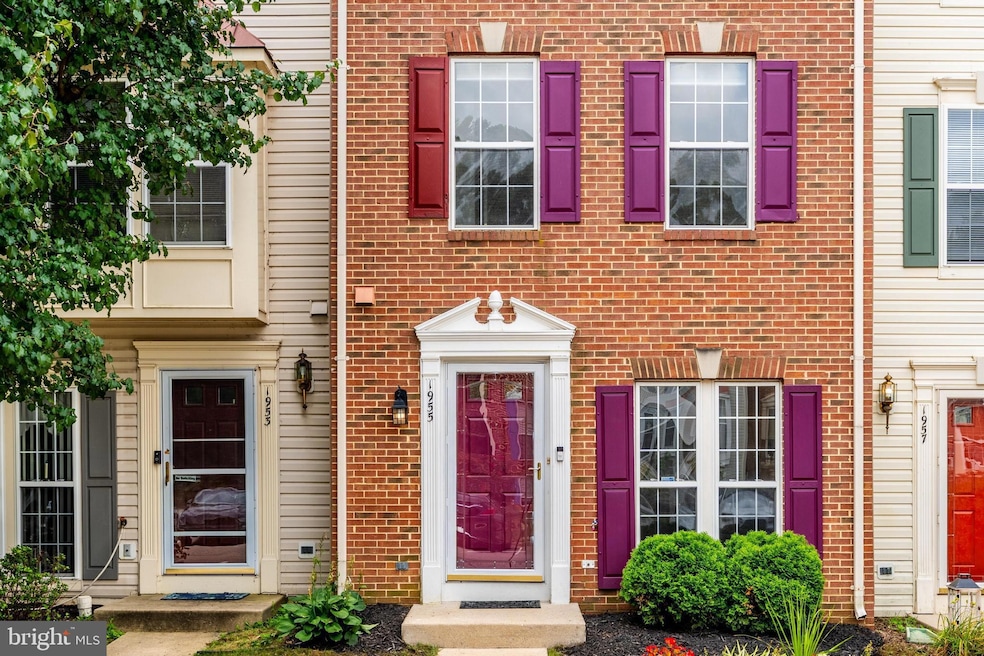


Estimated Value: $447,874
Welcome to 1955 Teasel!
Freshly painted, this bright and spacious three-level townhome offers comfort, functionality, and a fantastic layout.
The main level features a welcoming kitchen and family room with direct access to the back deck and patio — perfect for entertaining or relaxing outdoors.
Upstairs on the second floor, you'll find a generous family room with a beautiful marble fireplace, a large bedroom, and a full bathroom.
The third level boasts two oversized bedrooms with dramatic cathedral ceilings. These bedrooms share a spacious full bathroom with double sinks, a soaking tub, and a separate shower.
Enjoy outdoor living from the upper-level deck, which overlooks a serene, tree-lined backdrop offering wonderful privacy.
Additional highlights include two designated parking spaces, extra visitor parking in the quiet cul-de-sac, and fantastic community amenities — pool, tennis courts, and more. The low HOA fee covers front lawn care, snow removal, and trash/recycling services. Conveniently located near commuter lots, 95, Potomac Mills, Occoquan Historic neighborhood and more!
Don’t miss this wonderful opportunity to own a move-in ready home in a desirable neighborhood!
Last Agent to Sell the Property
(703) 378-8810 hellonovahomes@gmail.com Samson Properties License #0225238092 Listed on: 07/17/2025
Last Buyer's Agent
(301) 774-5900 dali66dreamhomes@gmail.com RE/MAX Realty Centre, Inc. License #0225268181
We collect this data history from publicly available records. To have your information removed, we recommend requesting removal directly through your county’s website.
Jose A Boggio
Grace Pro Home Realty LLC
(571) 520-0224
112 Total Sales
1 in Occoquan
$284,999 Price
Heidi Wulf
RE/MAX Gateway
(844) 334-2486
79 Total Sales
1 in Occoquan
$447,000 Price
April Caldwell
Samson Properties
(804) 336-3618
93 Total Sales
1 in Occoquan
$624,900 Price
Julie Do
Compass
(202) 883-4275
47 Total Sales
6 in Occoquan
$350K - $1.2M Price Range
Jennifer Donaldson
Real Broker, LLC
(540) 701-4358
151 Total Sales
1 in Occoquan
$356,000 Price
Kay King
Coldwell Banker Realty
(703) 775-4893
117 Total Sales
5 in Occoquan
$413K - $650K Price Range
We collect this data history from publicly available records. To have your information removed, we recommend requesting removal directly through your county’s website.
| Date | Buyer | Sale Price | Title Company |
|---|---|---|---|
| $435,000 | Westcor Land Title | ||
| $361,000 | Champion Title & Stlmts Inc | ||
| $132,440 | -- |
We collect this data history from publicly available records. To have your information removed, we recommend requesting removal directly through your county’s website.
| Date | Status | Borrower | Loan Amount |
|---|---|---|---|
| Open | $348,000 | ||
| Previous Owner | $369,303 | ||
| Previous Owner | $103,000 |
We collect this data history from publicly available records. To have your information removed, we recommend requesting removal directly through your county’s website.
| Date | Event | Price | List to Sale | Price per Sq Ft | Prior Sale |
|---|---|---|---|---|---|
| 08/15/2025 08/15/25 | Sold | $435,000 | +4.8% | $269 / Sq Ft | |
| 07/17/2025 07/17/25 | For Sale | $415,000 | +15.0% | $256 / Sq Ft | |
| 10/08/2021 10/08/21 | Sold | $361,000 | -1.1% | $223 / Sq Ft | View Prior Sale |
| 08/27/2021 08/27/21 | For Sale | $365,000 | -- | $225 / Sq Ft |
We collect this data history from publicly available records. To have your information removed, we recommend requesting removal directly through your county’s website.
| Year | Tax Paid | Tax Assessment Tax Assessment Total Assessment is a certain percentage of the fair market value that is determined by local assessors to be the total taxable value of land and additions on the property. | Land | Improvement |
|---|---|---|---|---|
| 2025 | $4,111 | $425,100 | $101,300 | $323,800 |
| 2024 | $4,111 | $413,400 | $98,300 | $315,100 |
| 2023 | $4,038 | $388,100 | $93,400 | $294,700 |
| 2022 | $3,968 | $349,600 | $93,400 | $256,200 |
| 2021 | $3,656 | $297,600 | $82,300 | $215,300 |
| 2020 | $4,435 | $286,100 | $81,500 | $204,600 |
| 2019 | $4,397 | $283,700 | $78,700 | $205,000 |
| 2018 | $2,995 | $248,000 | $68,400 | $179,600 |
| 2017 | $3,100 | $249,200 | $68,500 | $180,700 |
| 2016 | $3,119 | $253,300 | $69,300 | $184,000 |
| 2015 | $2,602 | $253,900 | $69,700 | $184,200 |
| 2014 | $2,602 | $205,600 | $56,600 | $149,000 |
Seller's Agent in 2025
Yon Chung
Samson Properties
(703) 479-0095
34 Total Sales
Buyer's Agent in 2025
Da Li
RE/MAX
(703) 589-3099
66 Total Sales
Seller's Agent in 2021
Patrick Mirzayan
EXP Realty, LLC
(540) 871-6722
42 Total Sales
Seller Co-Listing Agent in 2021
Zachary Wessolleck
EXP Realty, LLC
(703) 498-8067
48 Total Sales
Source: Bright MLS
MLS Number: VAPW2099486
APN: 8392-39-2185
Disclaimer: Certain information contained herein is derived from information provided by parties other than Homes.com. All information provided is deemed reliable, but is not guaranteed to be accurate and should be independently verified.
The data relating to real estate for sale on this website appears in part through the BRIGHT Internet Data Exchange program, a voluntary cooperative exchange of property listing data between licensed real estate brokerage firms, and is provided by BRIGHT through a licensing agreement.
Listing information is from various brokers who participate in the Bright MLS IDX program and not all listings may be visible on the site.
The property information being provided on or through the website is for the personal, non-commercial use of consumers and such information may not be used for any purpose other than to identify prospective properties consumers may be interested in purchasing.
Some properties which appear for sale on the website may no longer be available because they are for instance, under contract, sold or are no longer being offered for sale.
Property information displayed is deemed reliable but is not guaranteed.
Copyright 2026 Bright MLS, Inc.
Ask me questions while you tour the home.