
John Galaviz
Responds Quickly
eXp Realty
(623) 600-7993
122 Total Sales
1 in South Tempe
$1,075,000 Price


Estimated Value: $658,000 - $796,000
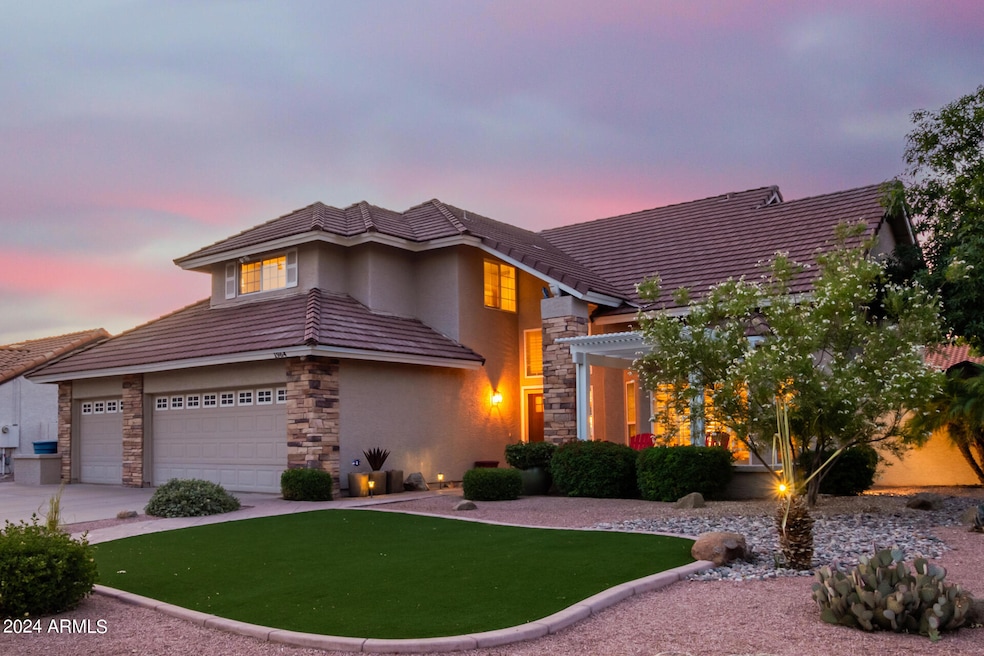
True gem in the heart of Tempe and NO HOA! 4bed, 3 bath 3 car garage with perfect blend of luxury, comfort, and convenience. As you enter, you'll be greeted by soaring vaulted ceilings, with elegant updated stair railings. The first floor has an inviting living room, formal dining room, updated kitchen, breakfast room, and family room with fireplace — all with wonderful views of either the back or front yard. The 1st floor also includes a convenient guest bedroom a full bathroom, ideal for accommodating visitors or setting up a home office. Upstairs, a luxurious primary suite, complete with a private, remodeled bathroom, providing a serene retreat after a long day. 2 bedrooms share a stylish Jack and Jill bathroom, and there's a small loft area that can be used as a study nook or work area. All the bathrooms have been remodeled, ensuring modern comfort and style. New windows, (installed 2012) and plantation shutters provide energy efficiency and an abundance of natural light throughout the home. The Culligan full-house water system guarantees clean and soft water for your household needs. One of the highlights of this property is its outdoor oasis. The backyard features a stunning Pebble Tec pool, perfect for cooling off during Arizona's warm summers. The pool area is complemented by a charming gazebo and BBQ area, providing a shaded spot to relax or entertain. The pool decking was updated in 2024, ensuring a fresh and appealing outdoor space. Front and back yards have low-maintenance artificial turf, ensuring year-round greenery without the hassle. Practicality meets luxury with a 3-car garage offering ample storage space. Roof was redone in 2024, 2nd floor AC system updated 2019, hot water tank replaced in 2023, ensuring peace of mind and energy efficiency.
Experience the perfect blend of modern living and timeless charm!
Last Agent to Sell the Property
Realty ONE Group License #SA560450000 Listed on: 07/09/2024
We collect this data history from publicly available records. To have your information removed, we recommend requesting removal directly through your county’s website.
John Galaviz
eXp Realty
(623) 600-7993
122 Total Sales
1 in South Tempe
$1,075,000 Price
Susan Bermudez
Simply Real Estate
(623) 432-8479
103 Total Sales
1 in South Tempe
$529,900 Price
Pat Monahan
Citiea
(888) 614-7731
127 Total Sales
5 in South Tempe
$225K - $975K Price Range
Teresa Atkinson
Keller Williams Arizona Realty
(623) 663-6519
187 Total Sales
2 in South Tempe
$622K - $850K Price Range
Gary Smith
Keller Williams Integrity First Realty
(833) 743-0598
98 Total Sales
2 in South Tempe
$550K - $733K Price Range
Jason Giarrizzo
West USA Realty
(602) 755-1830
136 Total Sales
1 in South Tempe
$622,000 Price
We collect this data history from publicly available records. To have your information removed, we recommend requesting removal directly through your county’s website.
| Date | Buyer | Sale Price | Title Company |
|---|---|---|---|
| $730,000 | Pioneer Title | ||
| -- | None Available | ||
| $209,000 | Security Title Agency | ||
| -- | -- |
We collect this data history from publicly available records. To have your information removed, we recommend requesting removal directly through your county’s website.
| Date | Status | Borrower | Loan Amount |
|---|---|---|---|
| Open | $693,500 | ||
| Previous Owner | $169,300 | ||
| Previous Owner | $147,800 | ||
| Previous Owner | $166,000 | ||
| Previous Owner | $50,000 | ||
| Previous Owner | $12,000 | ||
| Previous Owner | $179,950 |
We collect this data history from publicly available records. To have your information removed, we recommend requesting removal directly through your county’s website.
| Date | Event | Price | List to Sale | Price per Sq Ft |
|---|---|---|---|---|
| 08/20/2024 08/20/24 | Sold | $730,000 | +2.8% | $323 / Sq Ft |
| 07/15/2024 07/15/24 | For Sale | $710,000 | -- | $314 / Sq Ft |
We collect this data history from publicly available records. To have your information removed, we recommend requesting removal directly through your county’s website.
| Year | Tax Paid | Tax Assessment Tax Assessment Total Assessment is a certain percentage of the fair market value that is determined by local assessors to be the total taxable value of land and additions on the property. | Land | Improvement |
|---|---|---|---|---|
| 2025 | $3,720 | $39,622 | ||
| 2024 | $3,491 | $37,735 | ||
| 2023 | $3,491 | $50,320 | $10,060 | $40,260 |
| 2022 | $3,310 | $39,100 | $7,820 | $31,280 |
| 2021 | $3,439 | $36,900 | $7,380 | $29,520 |
| 2020 | $3,357 | $35,200 | $7,040 | $28,160 |
| 2019 | $3,251 | $34,420 | $6,880 | $27,540 |
| 2018 | $3,142 | $31,860 | $6,370 | $25,490 |
| 2017 | $3,012 | $30,310 | $6,060 | $24,250 |
| 2016 | $3,054 | $30,900 | $6,180 | $24,720 |
| 2015 | $2,821 | $28,910 | $5,780 | $23,130 |
Seller's Agent in 2024
Beth Rebenstorf
Realty One Group
(480) 236-8760
4 in this area
208 Total Sales
Seller Co-Listing Agent in 2024
Allen Rebenstorf
Realty One Group
1 in this area
35 Total Sales
L
Buyer's Agent in 2024
Lisa Caracciolo
The Ave Collective
(602) 739-7440
2 in this area
31 Total Sales
Source: Arizona Regional Multiple Listing Service (ARMLS)
MLS Number: 6731414
APN: 308-01-200
Disclaimer: Certain information contained herein is derived from information provided by parties other than Homes.com. All information provided is deemed reliable, but is not guaranteed to be accurate and should be independently verified.
All information should be verified by the recipient and none is guaranteed as accurate by ARMLS
Listing Information presented by local MLS brokerage: Ten-X, local REALTOR®- Arlene Richardson - (888)-952-6393
Ask me questions while you tour the home.