
Darka Krsmanovic
UC Premier Properties
(470) 868-4325
62 Total Sales
6 in Braselton
$170K - $565K Price Range
Estimated Value: $1,216,919
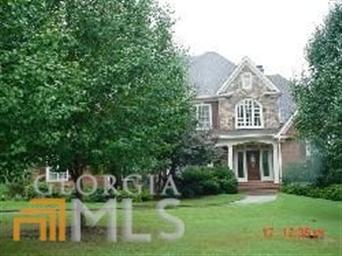
REDUCED! Metro Atlanta's Premiere Country Club/Golf Course Community, Chateau Elan/Executive Estates, Custom Built Brick 2-Story Home, Golf Course lot, fencing, Recently remodeled, 5-6BR or Office, 4.5BA, 2-Story Entry Foyer, HW Floors, Formal DR, Greatroom with bookcases & fireplace, lots of windows, kitchen with appliances, island, granite countertops & mudroom, office area with full bath & closet, master suite on main with sitting area & fireplace, master bath with jacuzzi tub, tiled shower & flooring! 4BR, 2BA upstairs, full unfinished bsmt, boat door & storage ready for finishing! Appt req'd-gated community
Last Agent to Sell the Property
Cannon Realty & Commercial Inc License #170848 Listed on: 08/23/2013
Darka Krsmanovic
UC Premier Properties
(470) 868-4325
62 Total Sales
6 in Braselton
$170K - $565K Price Range
Kelly Willoughby
Southern Classic Realtors
(470) 264-9417
34 Total Sales
1 in Braselton
$494,990 Price
Stephanie Cann
The Rezerve, LLC
(678) 916-9569
159 Total Sales
2 in Braselton
$845,000 Price Range
Dawn Crosby
Bolst
(470) 588-4634
80 Total Sales
35 in Braselton
$318K - $1.1M Price Range
Gregory Brooks
Coldwell Banker Realty
(470) 577-8659
38 Total Sales
1 in Braselton
$400,000 Price
TALIAH KARIM
TK Real Estate Group, Inc
(646) 419-3734
14 Total Sales
1 in Braselton
$366,000 Price
We collect this data history from publicly available records. To have your information removed, we recommend requesting removal directly through your county’s website.
| Date | Buyer | Sale Price | Title Company |
|---|---|---|---|
| -- | -- | ||
| Feagin John D | $470,000 | -- | |
| Hsbc Bank Usa National Associa | $1,195,180 | -- | |
| Overman Christopher L | -- | -- |
We collect this data history from publicly available records. To have your information removed, we recommend requesting removal directly through your county’s website.
| Date | Status | Borrower | Loan Amount |
|---|---|---|---|
| Previous Owner | $705,000 | ||
| Previous Owner | Overman Christopher L | $180,000 | |
| Previous Owner | Overman Christopher L | $900,000 | |
| Previous Owner | -- | $124,350 |
We collect this data history from publicly available records. To have your information removed, we recommend requesting removal directly through your county’s website.
| Year | Tax Paid | Tax Assessment Tax Assessment Total Assessment is a certain percentage of the fair market value that is determined by local assessors to be the total taxable value of land and additions on the property. | Land | Improvement |
|---|---|---|---|---|
| 2025 | $2,786 | $481,600 | $171,600 | $310,000 |
| 2024 | $2,786 | $484,360 | $163,800 | $320,560 |
| 2023 | $2,786 | $418,720 | $109,200 | $309,520 |
| 2022 | $2,786 | $370,840 | $109,200 | $261,640 |
| 2021 | $2,786 | $283,160 | $83,400 | $199,760 |
| 2020 | $2,786 | $269,120 | $76,560 | $192,560 |
| 2019 | $2,764 | $269,120 | $76,560 | $192,560 |
| 2018 | $2,764 | $253,080 | $69,000 | $184,080 |
| 2016 | $8,368 | $253,080 | $69,000 | $184,080 |
| 2015 | $6,302 | $188,000 | $60,000 | $128,000 |
| 2014 | -- | $235,920 | $60,000 | $175,920 |
Seller's Agent in 2014
Eugena Stockton-Broker
Cannon Realty & Commercial Inc
(678) 425-7924
2 Total Sales
TC
Buyer's Agent in 2014
Thomas Collins
How Bout Them Properties, LLC
(706) 338-5141
4 Total Sales
Source: Georgia MLS
MLS Number: 07145233
APN: 3-005 -026
Disclaimer: Certain information contained herein is derived from information provided by parties other than Homes.com. All information provided is deemed reliable, but is not guaranteed to be accurate and should be independently verified.
The data relating to real estate for sale on this web site comes in part from the Broker Reciprocity Program of Georgia MLS. Real estate listings held by brokerage firms other than Redfin are marked with the Broker Reciprocity logo and detailed information about them includes the name of the listing brokers. Information deemed reliable but not guaranteed. Copyright 2026 Georgia MLS. All rights reserved.
Ask me questions while you tour the home.