
DAVID LITZ
Century 21 Emerald
(302) 572-2863
94 Total Sales
15 in Georgetown
$386K - $657K Price Range
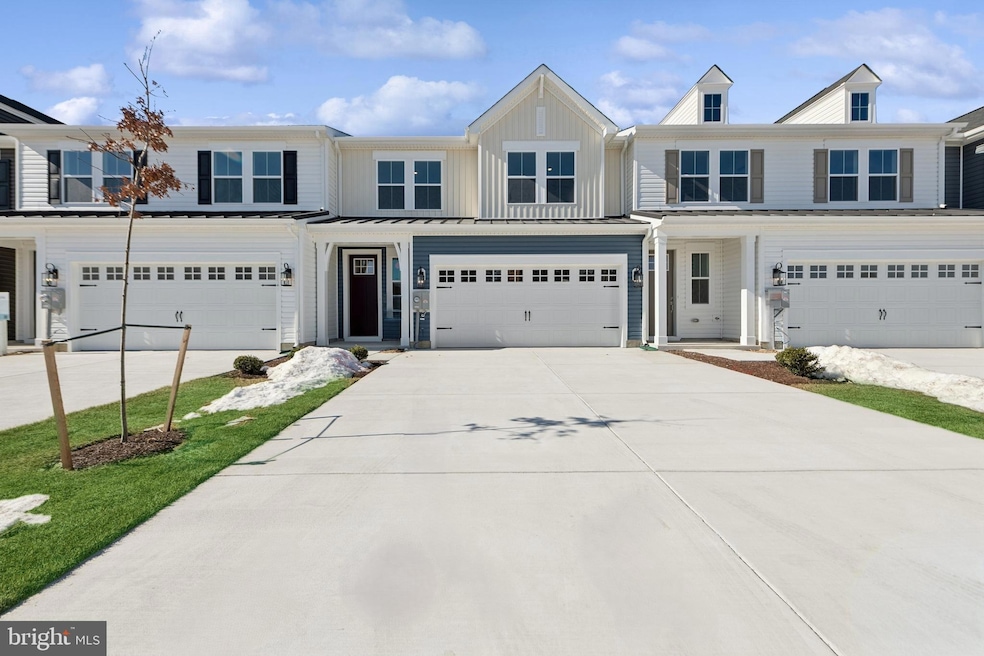
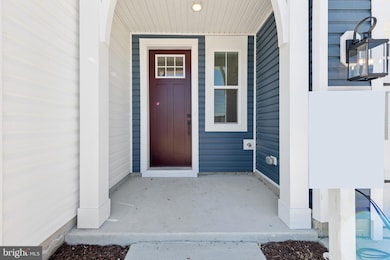
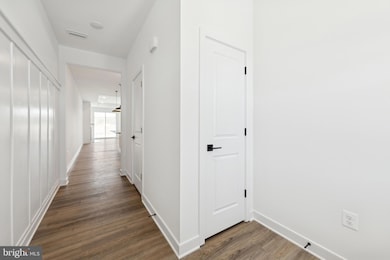

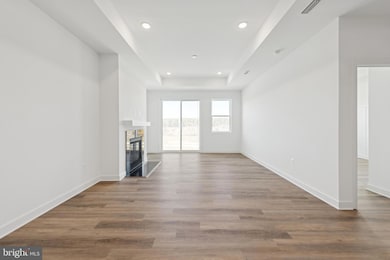
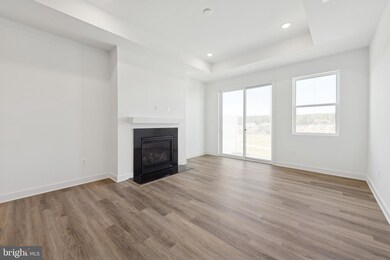
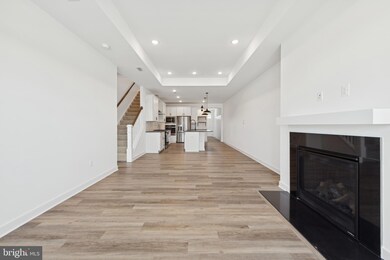
Seagrove II | Farmhouse-Inspired Comfort with Modern Design – Available August 2025
Step into the Seagrove II, a thoughtfully designed 3-bedroom, 2.5-bath home that features an open floorplan and the charm of our Farmhouse Look. With a 2-car garage, spacious layout, and elegant finishes, this home is made for effortless everyday living.
Enjoy architectural touches like tray ceilings in the great room and primary suite, and relax outdoors on the screened patio—ideal for morning coffee or evening unwinding. The first-floor primary suite offers convenience and privacy.
In the kitchen, you’ll find 42" cabinets and a white apron sink paired with granite countertops, blending function with classic style. LVP flooring runs seamlessly across the entire first floor for a cohesive, low-maintenance foundation.
A walk-in shower in the primary bath adds comfort and sophistication to your daily routine.
For a full list of features for this home, please contact our sales representatives.
Photos are for display purposes only and may not reflect actual finishes or selections.
Last Agent to Sell the Property
(302) 378-9510 bheilman@yourdehome.com Delaware Homes Inc License #RB-0002882 Listed on: 06/10/2025
Last Buyer's Agent
Unrepresented
datacorrect@brightmls.com Unrepresented
DAVID LITZ
Century 21 Emerald
(302) 572-2863
94 Total Sales
15 in Georgetown
$386K - $657K Price Range
Rhonda Hitch
Century 21 Home Team Realty
(302) 404-0608
48 Total Sales
1 in Georgetown
$279,900 Price
Jennifer Smith
Keller Williams Realty
(667) 225-3083
53 Total Sales
1 in Georgetown
$80,500 Price
Dustin Oldfather
Compass
(302) 393-2276
1,401 Total Sales
57 in Georgetown
$65K - $698K Price Range
Kelly Turner
Keller Williams Realty
(302) 663-7736
122 Total Sales
2 in Georgetown
$519K - $750K Price Range
Rich Meadows
Compass
(240) 549-5718
46 Total Sales
1 in Georgetown
$475,000 Price
We collect this data history from publicly available records. To have your information removed, we recommend requesting removal directly through your county’s website.
| Date | Event | Price | List to Sale | Price per Sq Ft |
|---|---|---|---|---|
| 08/14/2025 08/14/25 | Sold | $369,800 | +5.7% | $187 / Sq Ft |
| 06/23/2025 06/23/25 | Pending | -- | -- | -- |
| 06/17/2025 06/17/25 | Price Changed | $349,900 | -5.4% | $177 / Sq Ft |
| 06/10/2025 06/10/25 | For Sale | $369,900 | -- | $187 / Sq Ft |
B
Seller's Agent in 2025
Barbara Heilman
Delaware Homes Inc
(302) 378-9510
675 Total Sales
U
Buyer's Agent in 2025
Unrepresented
Unrepresented
Source: Bright MLS
MLS Number: DESU2088356
Disclaimer: Certain information contained herein is derived from information provided by parties other than Homes.com. All information provided is deemed reliable, but is not guaranteed to be accurate and should be independently verified.
The data relating to real estate for sale on this website appears in part through the BRIGHT Internet Data Exchange program, a voluntary cooperative exchange of property listing data between licensed real estate brokerage firms, and is provided by BRIGHT through a licensing agreement.
Listing information is from various brokers who participate in the Bright MLS IDX program and not all listings may be visible on the site.
The property information being provided on or through the website is for the personal, non-commercial use of consumers and such information may not be used for any purpose other than to identify prospective properties consumers may be interested in purchasing.
Some properties which appear for sale on the website may no longer be available because they are for instance, under contract, sold or are no longer being offered for sale.
Property information displayed is deemed reliable but is not guaranteed.
Copyright 2026 Bright MLS, Inc.
Ask me questions while you tour the home.