NOT LISTED FOR SALE

Estimated Value: $371,000 - $372,831

3 Beds
2 Baths
1,459 Sq Ft
$255/Sq Ft Est. Value

Sale Details

Date Sold: November 10, 2025

Last sale price $375,000 $257 Per Sq Ft

Est. 1% decrease in value since last sale

Current estimated payment $2,181 / mo

20 Days on Market

Highlights

  • Play Pool
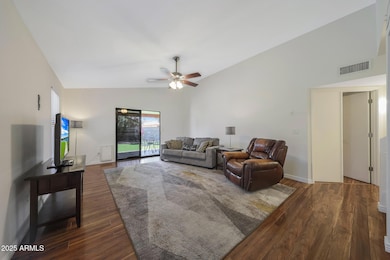
  • Vaulted Ceiling
  • Loft
  • Mountain Shadows Elementary School Rated A-
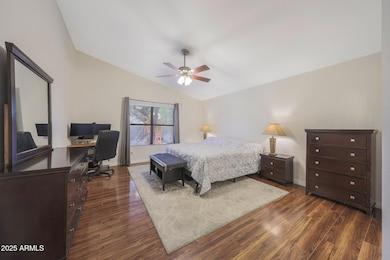
  • Main Floor Primary Bedroom
  • Covered Patio or Porch

About This Home

As of November 2025

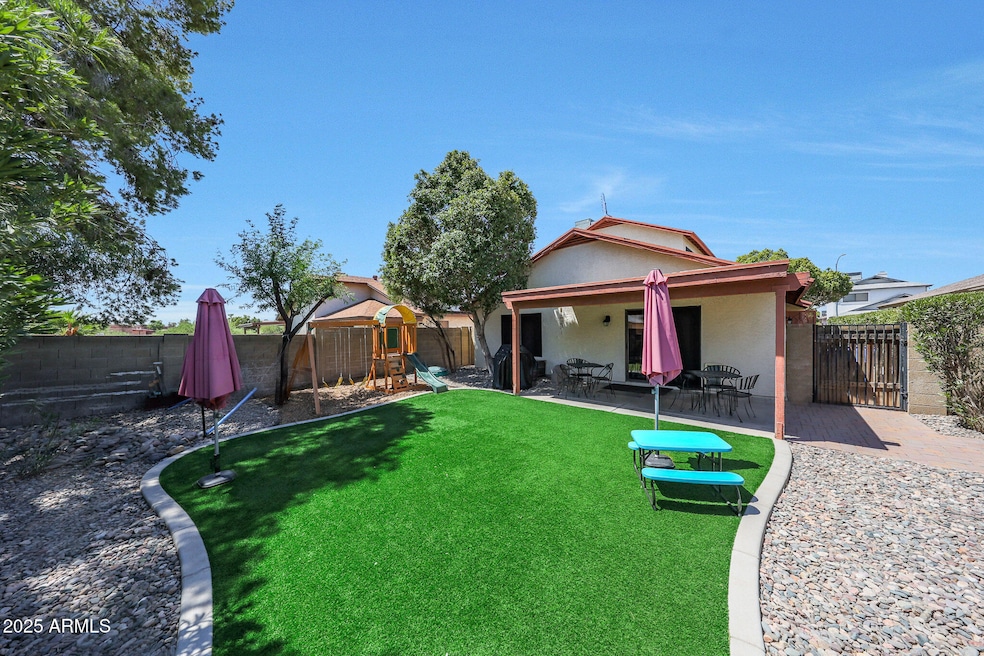
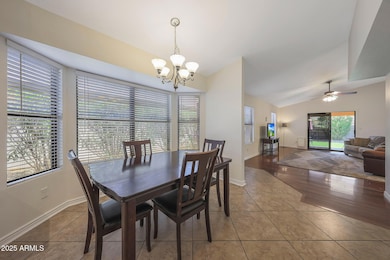
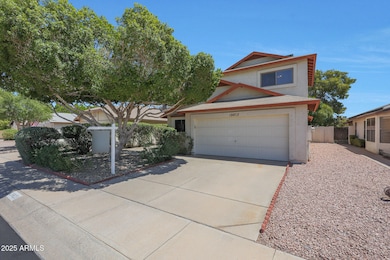
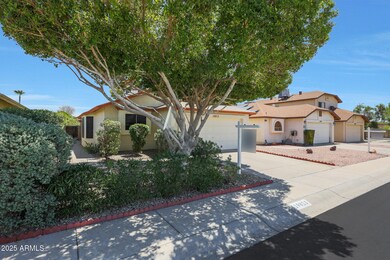
Bright, Cozy, and Full of Charm! This inviting 3-bedroom, 2-bathroom home perfectly balances comfort, character, and thoughtful design. From the moment you arrive, the curb appeal stands out with mature landscaping and a welcoming entry that offers both privacy and warmth—setting the tone for the rest of the home. Step inside to a bright, airy layout filled with natural light and a relaxed sense of flow. The open living areas connect seamlessly, offering the ideal mix of comfort and functionality. Whether you're sipping morning coffee or hosting friends in the evening, this layout is as easy to love as it is to live in. The primary suite offering a comfortable retreat complete with its own en-suite bathroom. Both bathrooms have been maintained with care and feature clean, timeless finishes. The heart of the home opens up to the backyard a private, low-maintenance escape you'll enjoy year-round. Thoughtfully designed with artificial turf and a spacious covered patio, the space is ideal for relaxing evenings, weekend BBQs, or simply enjoying a quiet moment outdoors. Whether you're entertaining or unwinding, this backyard delivers both function and charm with ease. The front yard landscaping not only adds curb appeal, but also provides an added layer of privacy, creating a peaceful buffer from the street while still feeling warm and welcoming. This home has been lovingly cared for and it shows from the maintained exterior to the fresh interiors, it's move-in ready and waiting for its next chapter. If you're looking for a home that offers comfort, character, and outdoor space designed for Arizona living, this one checks all the boxes.

Last Agent to Sell the Property

Kelly Henderson

Keller Williams Arizona Realty License #BR641663000 Listed on: 07/31/2025

Keller Williams Arizona Realty

Last Buyer's Agent

Erik Kelly

eXp Realty License #SA538275000

eXp Realty

Home Details

Home Type

  • Single Family

Est. Annual Taxes

  • $1,145

Year Built

  • Built in 1988

Lot Details

  • 4,533 Sq Ft Lot
  • East or West Exposure
  • Block Wall Fence
  • Artificial Turf
  • Front and Back Yard Sprinklers
  • Sprinklers on Timer

HOA Fees

  • $43 Monthly HOA Fees

Parking

  • 2 Car Garage

Home Design

  • Wood Frame Construction
  • Composition Roof
  • Stucco

Interior Spaces

  • 1,459 Sq Ft Home
  • 2-Story Property
  • Wired For Sound
  • Vaulted Ceiling
  • Ceiling Fan
  • Solar Screens
  • Loft

Kitchen

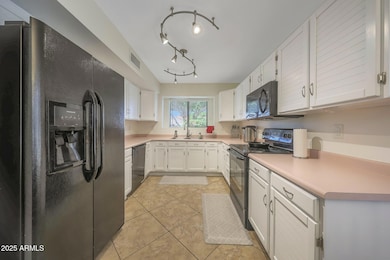
  • Eat-In Kitchen
  • Breakfast Bar
  • Electric Oven or Range
  • Electric Cooktop
  • Built-In Microwave
  • Dishwasher
  • Laminate Countertops
  • Disposal

Flooring

  • Laminate
  • Tile

Bedrooms and Bathrooms

  • 3 Bedrooms
  • Primary Bedroom on Main
  • Walk-In Closet
  • 2 Full Bathrooms

Laundry

  • Laundry in Garage
  • Dryer
  • Washer
  • 220 Volts In Laundry

Outdoor Features

  • Play Pool
  • Covered Patio or Porch

Schools

  • Mountain Shadows Elementary School
  • Union Park Middle School
  • Deer Valley High School

Utilities

  • Central Air
  • Heating Available
  • Programmable Thermostat
  • 220 Volts in Kitchen
  • Electric Water Heater
  • High Speed Internet
  • Cable TV Available

Listing and Financial Details

  • Tax Lot 623
  • Assessor Parcel Number 206-30-376

Community Details

Overview

  • Association fees include ground maintenance
  • Aam Association, Phone Number (602) 957-9191
  • Built by CONTINENTAL HOME
  • Overland Hills Subdivision

Recreation

  • Community Pool

Home Details

Home Type

Single Family

Est. Annual Taxes

$1,145

Year Built

Built in 1988

Lot Details

4,533 Sq Ft Lot

HOA Fees

$43 per month

Parking

2

Listing Details

  • Cross Street: 51st Ave & Beardsley Rd
  • Property Type: Residential
  • Ownership: Fee Simple
  • Recreation Center Fee: N
  • Total Monthly Fee Equivalent: 43.0
  • Separate Den Office Sep Den Office: N
  • Year Built: 1988
  • Tax Year: 2024
  • Property Sub Type: Single Family Residence
  • Horses: No
  • Lot Size Acres: 0.1
  • Subdivision Name: OVERLAND HILLS
  • Architectural Style: Other
  • Property Attached Yn: No
  • General Property Description:PriceSqFt: 257.03
  • Const - Finish:Const - Finish: Painted, Stucco
  • Cooling:Cooling: Ceiling Fan(s), Central Air, Programmable Thmstat
  • Other Rooms:Other Rooms: Loft
  • Technology:Technology: Pre-Wire Srnd Snd, Cable TV Avail, High Speed Internet
  • Plumbing:Plumbing: Electric Hot Wtr Htr
  • Special Features: None

Interior Features

  • Flooring: Laminate, Tile
  • Basement YN: No
  • Spa Features: None
  • Appliances: Dishwasher, Disposal, Electric Cooktop, Microwave, Washer, Dryer
  • Full Bathrooms: 2
  • Total Bedrooms: 3
  • Fireplace: No
  • Interior Amenities: 3/4 Bath Master Bdrm, Eat-in Kitchen, Breakfast Bar, Laminate Counters, High Speed Internet, Master Downstairs, Vaulted Ceiling(s)
  • Living Area: 1459.0
  • Stories: 2
  • Window Features: Solar Screens
  • Additional Bedroom:Additional Bedroom: Master Bedroom Walk-in Closet
  • Dining Area:Dining Area: Eat-in Kitchen, Breakfast Bar
  • Interior Features:Interior Features: Vaulted Ceiling(s)
  • Kitchen Features:Kitchen Features: Dishwasher, Disposal, Range/Oven Elec, Electric Cooktop, Built-in Microwave, Laminate Counters, 220 Volts in Kitchen
  • Laundry:Laundry: Washer Included, Dryer Included, In Garage, 220 V Dryer Hookup
  • Master Bathroom:Master Bathroom: 3/4 Bath Master Bdrm
  • Master Bedroom:Master Bedroom: Downstairs
  • Window Features:Window Features: Solar Screens

Exterior Features

  • Fencing: Block
  • Lot Features: East/West Exposure, Gravel/Stone Front, Gravel/Stone Back, Synthetic Grass Back, Auto Timer H2O Front, Auto Timer H2O Back, Irrigation Front, Irrigation Back
  • Pool Private: No
  • Disclosures: Seller Discl Avail, Agency Discl Req
  • Common Walls: Two Levels
  • Construction Type: Wood Frame, Painted, Stucco
  • Patio And Porch Features: Patio, Covered Patio(s)
  • Roof: Composition
  • General Property Description:Community Pool YN2: Yes
  • General Property Description:Private Pool YN2: No
  • Community Pool Features:Community Pool Features: Play Pool

Garage/Parking

  • Total Covered Spaces: 2.0
  • Garage Spaces: 2.0
  • Open Parking Spaces: 2.0

Utilities

  • Electric: 220 Volts in Kitchen
  • Cooling: Ceiling Fan(s), Central Air, Programmable Thmstat
  • Heating: Electric
  • Laundry Features: In Garage
  • Cooling Y N: Yes
  • Heating Yn: Yes
  • Water Source: Public
  • Utilities:Utilities: APS

Condo/Co-op/Association

  • Association Fee: 43.0
  • Association Fee Frequency: Monthly
  • Association Name: Overland Hills III
  • Phone: 602-906-4922
  • Association: Yes

Association/Amenities

  • Association Fees:HOA DisclosureAddendum Affirmation: Yes
  • Association Fees:Special Assessment HOA: No
  • Association Fees:PAD Fee YN2: N
  • Association Fees:Cap ImprovementImpact Fee _percent_: $
  • Association Fees:Prepaid Association Fees HOA: 86.0
  • Association Fees:Disclosure Fees HOA: 400.0
  • Association Fees:HOA Management Company: AAM
  • Association Fees:HOA Management Phone: 602-957-9191

Fee Information

  • Association Fee Includes: Maintenance Grounds

Schools

  • Elementary School: Mountain Shadows Elementary School
  • High School: Deer Valley High School
  • Junior High Dist: Deer Valley Unified District
  • Middle Or Junior School: Union Park School

Lot Info

  • Land Lease: No
  • Lot Size Sq Ft: 4533.0
  • Parcel #: 206-30-376

Building Info

  • Builder Name: CONTINENTAL HOME

Tax Info

  • Tax Annual Amount: 1145.0
  • Tax Book Number: 206.0
  • Tax Lot: 623
  • Tax Map Number: 30.0

Ownership History

We collect this data history from publicly available records. To have your information removed, we recommend requesting removal directly through your county’s website.

Date Name Owned For Owner Type

Purchase Details

Listed on
Jul 31, 2025
Closed on
Sep 16, 2025
Sold by
Bought by
Seller's Agent
Kelly Henderson
Keller Williams Arizona Realty
Buyer's Agent
Erik Kelly
eXp Realty
List Price
$375,000
Sold Price
$375,000
Views
48
Current Estimated Value
$371,958

Home Financials for this Owner

Home Financials are based on the most recent Mortgage that was taken out on this home.
Estimated Appreciation
-$3,042
Avg. Annual Appreciation
-1.12%
Original Mortgage
$362,484
Interest Rate
0.0562%
Mortgage Type
FHA

Purchase Details

Listed on
Jun 1, 2012
Closed on
Apr 3, 2013
Sold by
Bought by
Seller's Agent
Sheri McBroom
RE/MAX Fine Properties
Buyer's Agent
Marilyn Farkas
Realty ONE Group
List Price
$130,000
Sold Price
$130,000

Home Financials for this Owner

Home Financials are based on the most recent Mortgage that was taken out on this home.
Avg. Annual Appreciation
8.78%
Original Mortgage
$117,000
Interest Rate
0.0351%
Mortgage Type
New Conventional

Purchase Details

Closed on
Dec 3, 2002
Sold by
Bought by

Home Financials for this Owner

Home Financials are based on the most recent Mortgage that was taken out on this home.
Original Mortgage
$22,160
Interest Rate
0.0597%
Mortgage Type
Stand Alone Second

Purchase Details

Closed on
Nov 15, 2001
Sold by
Bought by
Source: Public Records
Create a Home Valuation Report for This Property
The Home Valuation Report is an in-depth analysis detailing your home's value as well as a comparison with similar homes in the area

Home Values in the Area

Source: Public Records

Average Home Value in this Area


Source: Public Records

Purchase History

We collect this data history from publicly available records. To have your information removed, we recommend requesting removal directly through your county’s website.

Date Buyer Sale Price Title Company
$375,000 Ata Title Agency
$130,000 Pioneer Title Agency Inc
$110,800 Stewart Title & Trust
-- --
Source: Public Records

Mortgage History

We collect this data history from publicly available records. To have your information removed, we recommend requesting removal directly through your county’s website.

Date Status Borrower Loan Amount
Previous Owner $362,484
Previous Owner $94,800
Previous Owner $117,000
Previous Owner $178,000
Previous Owner $22,000
Previous Owner $146,000
Previous Owner $10,000
Previous Owner $124,600
Previous Owner $22,160
Previous Owner $88,640
Source: Public Records

Property History

We collect this data history from publicly available records. To have your information removed, we recommend requesting removal directly through your county’s website.

Date Event Price List to Sale Price per Sq Ft Prior Sale
11/10/2025 11/10/25 Sold $375,000 0.0% $257 / Sq Ft
10/24/2025 10/24/25 For Sale $375,000 0.0% $257 / Sq Ft
08/20/2025 08/20/25 Pending -- -- --
08/19/2025 08/19/25 Pending -- -- --
08/15/2025 08/15/25 Price Changed $375,000 -6.3% $257 / Sq Ft
07/31/2025 07/31/25 For Sale $400,000 +207.7% $274 / Sq Ft
04/10/2013 04/10/13 Sold $130,000 0.0% $89 / Sq Ft View Prior Sale
10/20/2012 10/20/12 For Sale $130,000 0.0% $89 / Sq Ft
10/20/2012 10/20/12 Price Changed $130,000 +23.8% $89 / Sq Ft
06/06/2012 06/06/12 Pending -- -- --
06/01/2012 06/01/12 For Sale $105,000 -- $72 / Sq Ft
Source: Arizona Regional Multiple Listing Service (ARMLS)

Tax History

We collect this data history from publicly available records. To have your information removed, we recommend requesting removal directly through your county’s website.

Year Tax Paid Tax Assessment Tax Assessment Total Assessment is a certain percentage of the fair market value that is determined by local assessors to be the total taxable value of land and additions on the property. Land Improvement
2025 $1,157 $13,301
2024 $1,126 $12,668
2023 $1,126 $26,560 $5,310 $21,250
2022 $1,084 $20,500 $4,100 $16,400
2021 $1,132 $18,750 $3,750 $15,000
2020 $1,111 $17,470 $3,490 $13,980
2019 $1,077 $16,200 $3,240 $12,960
2018 $1,040 $14,850 $2,970 $11,880
2017 $1,004 $14,020 $2,800 $11,220
2016 $947 $13,650 $2,730 $10,920
2015 $846 $11,760 $2,350 $9,410
Source: Public Records

Agents Affiliated with this Home

  • Section Image
  • Section Image
  • Section Image
  • Section Image
See All Agents

Map

Source: Arizona Regional Multiple Listing Service (ARMLS)

MLS Number: 6899589

Arizona Regional Multiple Listing Service (ARMLS)

APN: 206-30-376

Your Personal Tour Guide

Ask me questions while you tour the home.