
Brenda Mejia
Compass
(202) 929-2270
77 Total Sales
1 in Germantown
$340,000 Price
Estimated Value: $353,000 - $374,120
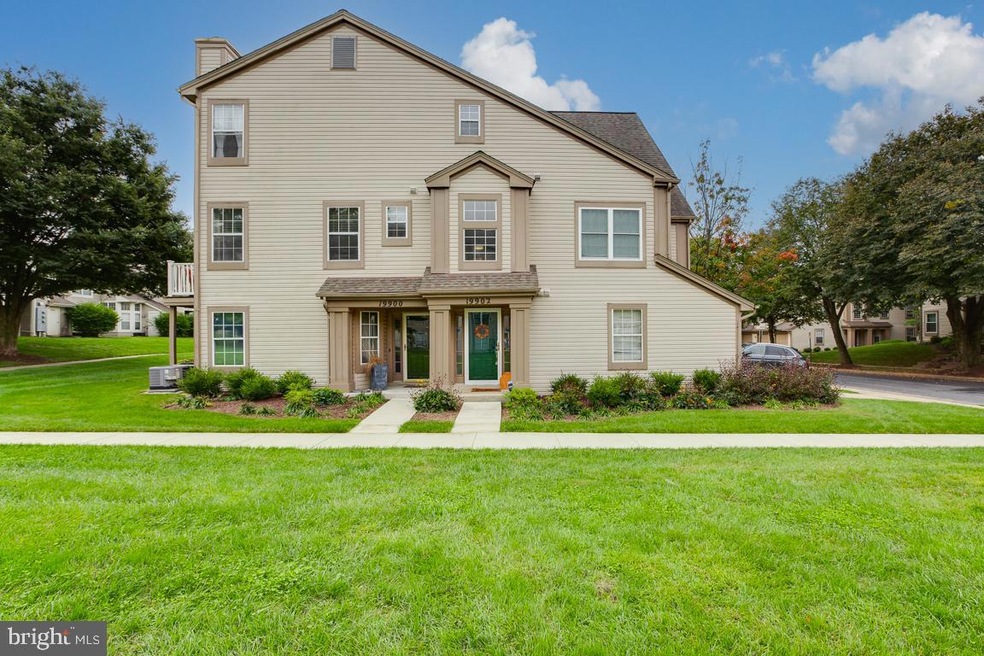
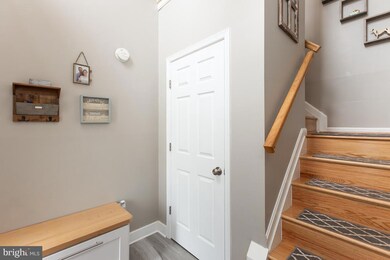
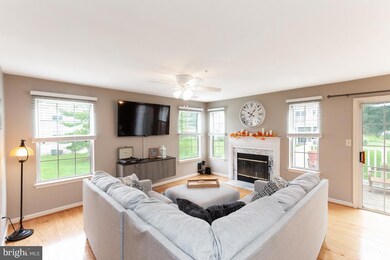
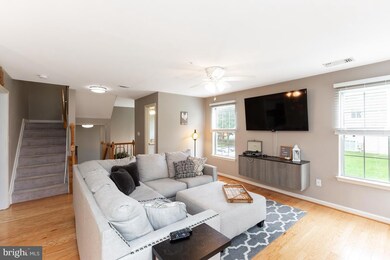
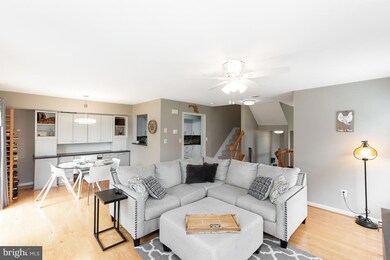
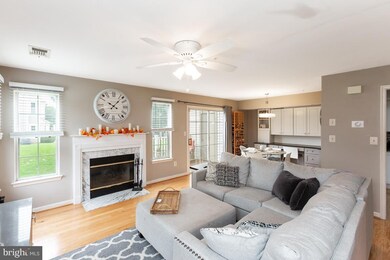
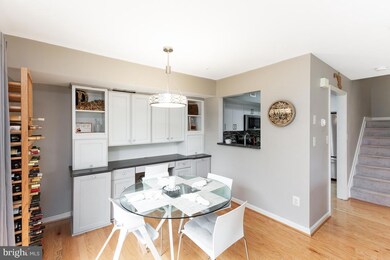
Welcome home to 19902 Dunstable Circle - a wonderfully updated end unit in Germantown, MD! This spacious condo features 2 bedrooms and 2.5 bathrooms with 1 car garage. Walk into a beautiful tiled foyer (new floor 2018) leading you to a large, bright living room / dining room with fireplace. Escape to your private back deck out the sliding glass doors. The custom eat in kitchen has new granite countertops, stainless steel appliances, hidden broom closet next to fridge, under cabinet lighting, under cabinet outlet mounts AND it's the only three walled kitchen in community, perfect for extra storage. A powder room with new flooring (2020) finishes the main level. Upstairs, find two primary bedrooms with cathedral ceilings and en suite full bathrooms. The owner's suite updates include new carpet (2022), custom shelving in closet, and an updated (2021) full bath. The additional suite upstairs offers an updated (2021) bathroom with new flooring (2023). Hardwood flooring on main level, fresh paint throughout in the last 2 years, and new water heater (2018). One car attached garage. Prime location within minutes to I-270, 355, and public transit. Walking distance to shopping, restaurants, and local parks. All exterior maintenance done by the condo association.
Last Agent to Sell the Property
(443) 508-3280 elisabeth@homesandfarmsre.com Homes and Farms Real Estate License #RMR006667 Listed on: 09/29/2023
We collect this data history from publicly available records. To have your information removed, we recommend requesting removal directly through your county’s website.
Brenda Mejia
Compass
(202) 929-2270
77 Total Sales
1 in Germantown
$340,000 Price
Julie Strickler
Remax Vision
(484) 878-4460
108 Total Sales
1 in Germantown
$600,000 Price
Taylor Johnson
Keller Williams Capital Properties
(202) 883-8224
36 Total Sales
1 in Germantown
$295,000 Price
Chris Carranza
Berkshire Hathaway HomeServices PenFed Realty
(240) 623-2763
29 Total Sales
2 in Germantown
$367K - $420K Price Range
Joe Smith
Next Step Realty
(443) 214-3147
196 Total Sales
2 in Germantown
$370K - $405K Price Range
German Llerena
RLAH @properties
(301) 679-7213
69 Total Sales
3 in Germantown
$315K - $458K Price Range
We collect this data history from publicly available records. To have your information removed, we recommend requesting removal directly through your county’s website.
| Date | Buyer | Sale Price | Title Company |
|---|---|---|---|
| $354,900 | Westcor Land Title Insurance C | ||
| Carter Emily | $235,000 | None Available | |
| Liston Dane | $193,000 | Brennan Title Company | |
| Payne Raymond | $150,000 | -- | |
| Zilles Cathleen A | $124,900 | -- |
We collect this data history from publicly available records. To have your information removed, we recommend requesting removal directly through your county’s website.
| Date | Status | Borrower | Loan Amount |
|---|---|---|---|
| Open | $344,253 | ||
| Previous Owner | Carter Emily | $227,950 | |
| Previous Owner | Liston Dane | $154,400 | |
| Previous Owner | Payne Raymond | $296,400 | |
| Previous Owner | Payne Raymond | $60,000 |
We collect this data history from publicly available records. To have your information removed, we recommend requesting removal directly through your county’s website.
| Date | Event | Price | List to Sale | Price per Sq Ft | Prior Sale |
|---|---|---|---|---|---|
| 11/13/2023 11/13/23 | Sold | $354,900 | 0.0% | $217 / Sq Ft | |
| 10/03/2023 10/03/23 | Pending | -- | -- | -- | |
| 09/29/2023 09/29/23 | Price Changed | $354,900 | 0.0% | $217 / Sq Ft | |
| 09/29/2023 09/29/23 | For Sale | $355,000 | +51.1% | $217 / Sq Ft | |
| 06/08/2018 06/08/18 | Sold | $235,000 | 0.0% | $143 / Sq Ft | View Prior Sale |
| 05/05/2018 05/05/18 | Pending | -- | -- | -- | |
| 03/22/2018 03/22/18 | For Sale | $235,000 | -- | $143 / Sq Ft |
We collect this data history from publicly available records. To have your information removed, we recommend requesting removal directly through your county’s website.
| Year | Tax Paid | Tax Assessment Tax Assessment Total Assessment is a certain percentage of the fair market value that is determined by local assessors to be the total taxable value of land and additions on the property. | Land | Improvement |
|---|---|---|---|---|
| 2025 | $3,061 | $290,000 | ||
| 2024 | $3,372 | $260,000 | $0 | $0 |
| 2023 | $2,314 | $230,000 | $69,000 | $161,000 |
| 2022 | $2,157 | $226,667 | $0 | $0 |
| 2021 | $2,071 | $223,333 | $0 | $0 |
| 2020 | $2,011 | $220,000 | $66,000 | $154,000 |
| 2019 | $3,924 | $216,667 | $0 | $0 |
| 2018 | $2,613 | $213,333 | $0 | $0 |
| 2017 | $2,668 | $210,000 | $0 | $0 |
| 2016 | -- | $210,000 | $0 | $0 |
| 2015 | $2,582 | $210,000 | $0 | $0 |
| 2014 | $2,582 | $210,000 | $0 | $0 |
Seller's Agent in 2023
Elisabeth Yeager
Homes and Farms Real Estate
(443) 878-5088
289 Total Sales
ES
Buyer's Agent in 2023
Eugene Sun
Redfin Corp
Seller's Agent in 2018
Jeff Wheatley
Century 21 New Millennium
(240) 731-7578
58 Total Sales
WP
Seller's Agent in 2012
WILLIAM PATERSON
Long & Foster
(239) 200-8085
37 Total Sales
Source: Bright MLS
MLS Number: MDMC2108720
APN: 09-02933216
Disclaimer: Certain information contained herein is derived from information provided by parties other than Homes.com. All information provided is deemed reliable, but is not guaranteed to be accurate and should be independently verified.
The data relating to real estate for sale on this website appears in part through the BRIGHT Internet Data Exchange program, a voluntary cooperative exchange of property listing data between licensed real estate brokerage firms, and is provided by BRIGHT through a licensing agreement.
Listing information is from various brokers who participate in the Bright MLS IDX program and not all listings may be visible on the site.
The property information being provided on or through the website is for the personal, non-commercial use of consumers and such information may not be used for any purpose other than to identify prospective properties consumers may be interested in purchasing.
Some properties which appear for sale on the website may no longer be available because they are for instance, under contract, sold or are no longer being offered for sale.
Property information displayed is deemed reliable but is not guaranteed.
Copyright 2026 Bright MLS, Inc.
Ask me questions while you tour the home.