
Leif Colon
Smart Realty, LLC
(571) 777-0758
99 Total Sales
3 in Germantown
$350K - $455K Price Range

Estimated Value: $359,606
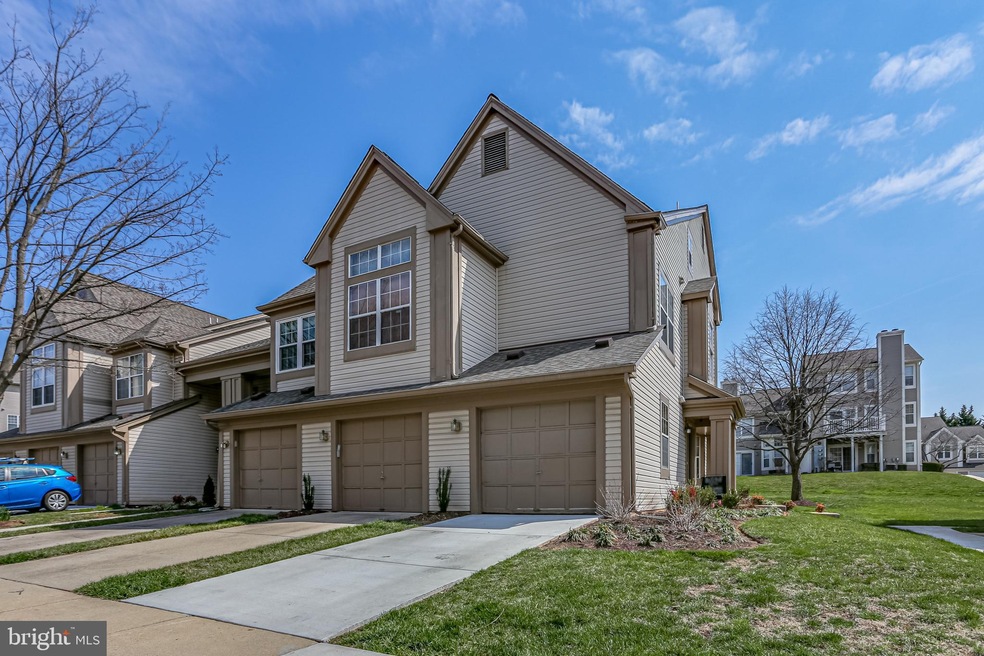
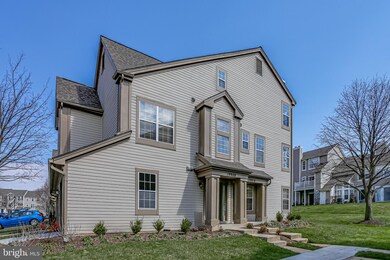
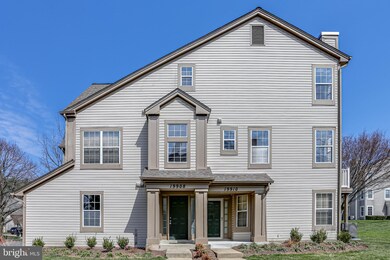
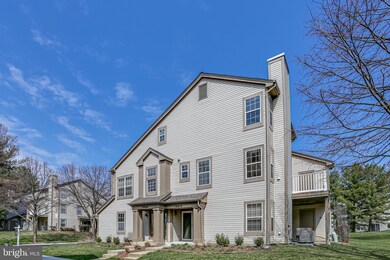
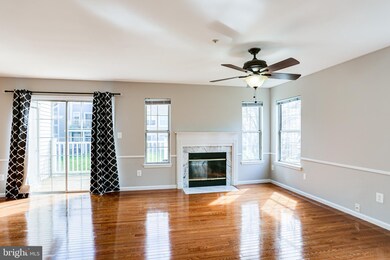
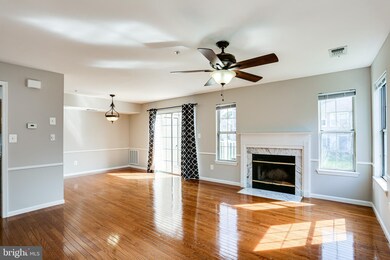
Fall in love with this spacious End Unit Townhome-Condominium featuring 2 Bedrooms, 2.5 Bathrooms and 1-Car Garage in Scenery Pointe. A two-story Foyer welcomes you upon entry and leads to the main level that boasts a Living Room with a wood burning Fireplace and gleaming hardwood floors, separate Dining Area, Kitchen, and Half Bathroom. A sliding glass door leads to a private Deck to make for a perfect outdoor entertaining spot. The upper level showcases a Primary Bedroom and second Bedroom, each with their own ensuite Bathroom. The separate Laundry space with washer and dryer is located bedroom-level for ease and convenience. This property has a 1-Car Garage with room for additional storage and a Private driveway. The home has been freshly painted throughout. Convenient to I-270, commuter routes, parks, shopping, restaurants and more.
Last Agent to Sell the Property
(888) 444-9964 megan.a.coyne@gmail.com Nitro Realty License #615798 Listed on: 03/31/2022
We collect this data history from publicly available records. To have your information removed, we recommend requesting removal directly through your county’s website.
Leif Colon
Smart Realty, LLC
(571) 777-0758
99 Total Sales
3 in Germantown
$350K - $455K Price Range
Alexander Diaz
Weichert, REALTORS
(202) 929-3606
101 Total Sales
1 in Germantown
$320,000 Price
Zarema Kumukova
Long & Foster Real Estate, Inc.
(240) 679-8648
44 Total Sales
5 in Germantown
$355K - $457K Price Range
Sukjun Park
Samson Properties
(571) 462-6489
40 Total Sales
1 in Germantown
$465,000 Price
Lauren Thomas
Compass
(443) 426-4215
110 Total Sales
2 in Germantown
$239K - $295K Price Range
Andrew Nugent
Compass
(202) 902-8406
100 Total Sales
3 in Germantown
$300K - $817K Price Range
We collect this data history from publicly available records. To have your information removed, we recommend requesting removal directly through your county’s website.
| Date | Event | Price | List to Sale | Price per Sq Ft |
|---|---|---|---|---|
| 04/22/2022 04/22/22 | Sold | $325,000 | +2.2% | $198 / Sq Ft |
| 04/05/2022 04/05/22 | Pending | -- | -- | -- |
| 03/31/2022 03/31/22 | For Sale | $318,000 | -- | $194 / Sq Ft |
We collect this data history from publicly available records. To have your information removed, we recommend requesting removal directly through your county’s website.
| Year | Tax Paid | Tax Assessment Tax Assessment Total Assessment is a certain percentage of the fair market value that is determined by local assessors to be the total taxable value of land and additions on the property. | Land | Improvement |
|---|---|---|---|---|
| 2025 | $2,972 | $303,333 | ||
| 2024 | $3,448 | $266,667 | $0 | $0 |
| 2023 | $2,314 | $230,000 | $69,000 | $161,000 |
| 2022 | $2,849 | $226,667 | $0 | $0 |
| 2021 | $2,763 | $223,333 | $0 | $0 |
| 2020 | $2,703 | $220,000 | $66,000 | $154,000 |
| 2019 | $2,654 | $216,667 | $0 | $0 |
| 2018 | $2,613 | $213,333 | $0 | $0 |
| 2017 | $2,668 | $210,000 | $0 | $0 |
| 2016 | -- | $210,000 | $0 | $0 |
| 2015 | $3,274 | $210,000 | $0 | $0 |
| 2014 | $3,274 | $210,000 | $0 | $0 |
Seller's Agent in 2022
Megan Coyne
Nitro Realty
(301) 641-5751
19 Total Sales
Buyer's Agent in 2022
Michelle Morton
Samson Properties
(240) 847-0160
27 Total Sales
Source: Bright MLS
MLS Number: MDMC2042328
APN: 09-02933182
Disclaimer: Certain information contained herein is derived from information provided by parties other than Homes.com. All information provided is deemed reliable, but is not guaranteed to be accurate and should be independently verified.
The data relating to real estate for sale on this website appears in part through the BRIGHT Internet Data Exchange program, a voluntary cooperative exchange of property listing data between licensed real estate brokerage firms, and is provided by BRIGHT through a licensing agreement.
Listing information is from various brokers who participate in the Bright MLS IDX program and not all listings may be visible on the site.
The property information being provided on or through the website is for the personal, non-commercial use of consumers and such information may not be used for any purpose other than to identify prospective properties consumers may be interested in purchasing.
Some properties which appear for sale on the website may no longer be available because they are for instance, under contract, sold or are no longer being offered for sale.
Property information displayed is deemed reliable but is not guaranteed.
Copyright 2026 Bright MLS, Inc.
Ask me questions while you tour the home.