
Wendy Hanson
Realty ONE Group Choice
(651) 370-8266
61 Total Sales
6 in Andover
$312K - $480K Price Range
Estimated Value: $390,000 - $436,000
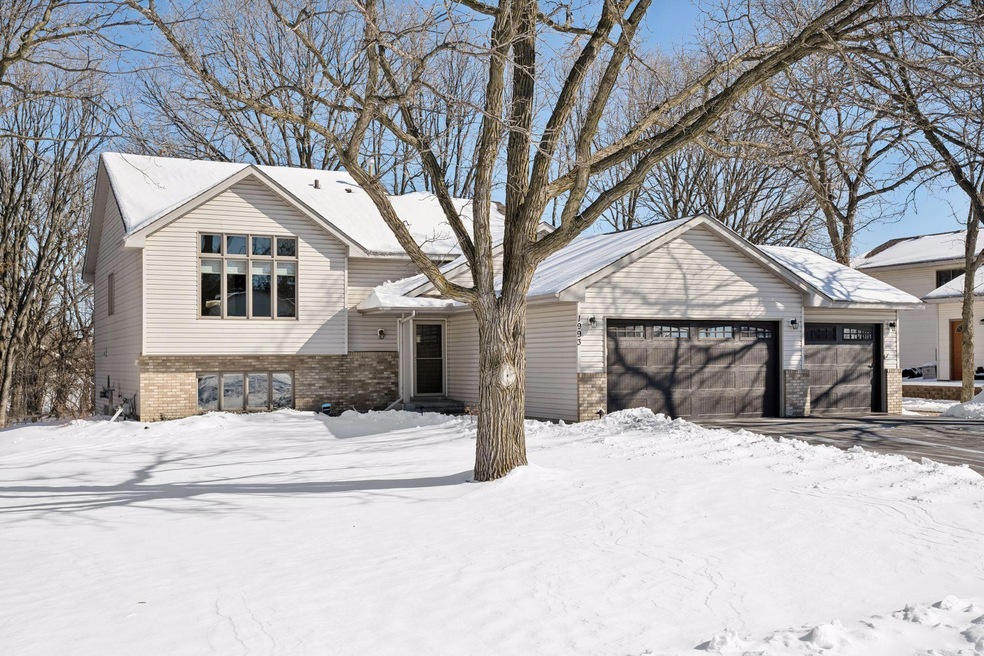
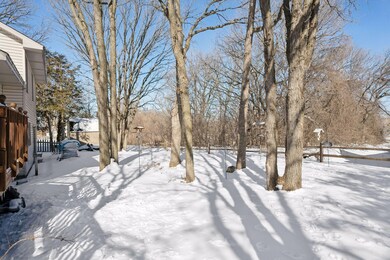
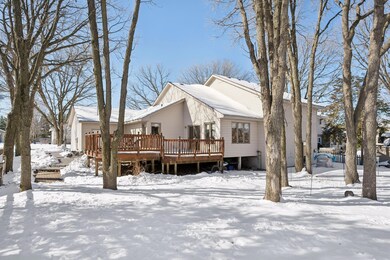
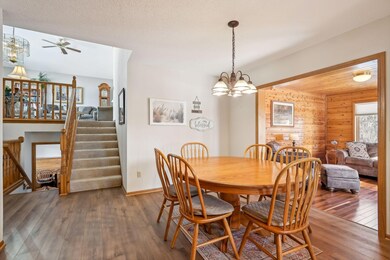
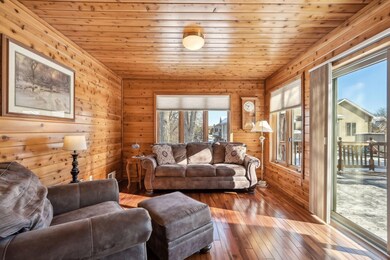
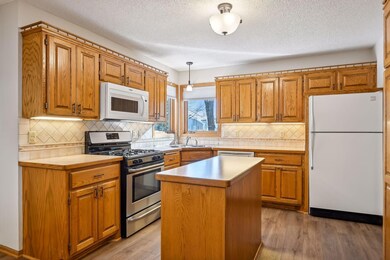
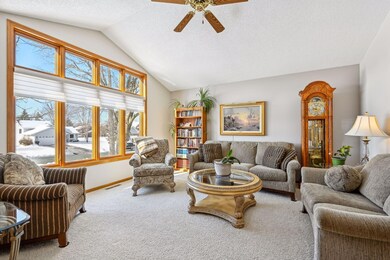
This beautifully maintained home in the heart of Andover offers an open layout, sun-soaked living room, spacious primary with walk-in closet and attached updated bathroom, main floor laundry, large lower-level storage space, 3-car heated garage, 4 season porch that opens to a large outdoor deck, and patio surrounded by mature oak trees. Close to schools, shopping, restaurants, and Andover Community Center. This one won't last long!
We collect this data history from publicly available records. To have your information removed, we recommend requesting removal directly through your county’s website.
Wendy Hanson
Realty ONE Group Choice
(651) 370-8266
61 Total Sales
6 in Andover
$312K - $480K Price Range
Jason Neuhaus
Coldwell Banker Realty
(534) 248-2560
230 Total Sales
1 in Andover
$421,000 Price
Scott Stabeck
Coldwell Banker Realty
(612) 712-7694
181 Total Sales
1 in Andover
$829,000 Price
Chris Rooney
RE/MAX Preferred
(952) 243-3277
233 Total Sales
1 in Andover
$564,000 Price
Misty May
Coldwell Banker Realty
(612) 662-2788
61 Total Sales
1 in Andover
$490,000 Price
Mark Hronski
LPT Realty, LLC
(651) 413-9266
146 Total Sales
1 in Andover
$336,000 Price
We collect this data history from publicly available records. To have your information removed, we recommend requesting removal directly through your county’s website.
| Date | Buyer | Sale Price | Title Company |
|---|---|---|---|
| $416,000 | -- | ||
| $111,824 | None Available | ||
| $143,500 | -- |
We collect this data history from publicly available records. To have your information removed, we recommend requesting removal directly through your county’s website.
| Date | Status | Borrower | Loan Amount |
|---|---|---|---|
| Previous Owner | $182,231 |
We collect this data history from publicly available records. To have your information removed, we recommend requesting removal directly through your county’s website.
| Date | Event | Price | List to Sale | Price per Sq Ft |
|---|---|---|---|---|
| 05/23/2024 05/23/24 | Sold | $416,000 | +4.0% | $184 / Sq Ft |
| 04/08/2024 04/08/24 | Pending | -- | -- | -- |
| 04/04/2024 04/04/24 | For Sale | $399,999 | -- | $177 / Sq Ft |
We collect this data history from publicly available records. To have your information removed, we recommend requesting removal directly through your county’s website.
| Year | Tax Paid | Tax Assessment Tax Assessment Total Assessment is a certain percentage of the fair market value that is determined by local assessors to be the total taxable value of land and additions on the property. | Land | Improvement |
|---|---|---|---|---|
| 2026 | $2,436 | $386,600 | $117,900 | $268,700 |
| 2025 | $3,710 | $386,000 | $121,500 | $264,500 |
| 2024 | $3,710 | $368,800 | $105,300 | $263,500 |
| 2023 | $3,389 | $372,100 | $102,200 | $269,900 |
| 2022 | $3,166 | $366,700 | $97,800 | $268,900 |
| 2021 | $3,003 | $300,500 | $82,000 | $218,500 |
| 2020 | $3,254 | $280,000 | $71,300 | $208,700 |
| 2019 | $3,067 | $292,500 | $71,300 | $221,200 |
| 2018 | $2,953 | $271,800 | $0 | $0 |
| 2017 | $2,679 | $257,600 | $0 | $0 |
| 2016 | $2,789 | $233,200 | $0 | $0 |
| 2015 | -- | $233,200 | $63,100 | $170,100 |
| 2014 | -- | $192,200 | $45,000 | $147,200 |
Seller's Agent in 2024
Roxanne Soderquist
Bridge Realty, LLC
(763) 439-3031
3 Total Sales
Buyer's Agent in 2024
Forrest Lehman
Homes Plus Realty
(651) 442-5953
55 Total Sales
Source: NorthstarMLS
MLS Number: 6509902
APN: 34-32-24-43-0031
Disclaimer: Certain information contained herein is derived from information provided by parties other than Homes.com. All information provided is deemed reliable, but is not guaranteed to be accurate and should be independently verified.
All data is obtained from various sources and may not have been verified by broker or MLS GRID. Supplied Open House Information is subject to change without notice. All information should be independently reviewed and verified for accuracy. Properties may or may not be listed by the office/agent presenting the information. Some IDX listings have been excluded from this website.
Listings courtesy of NorthstarMLS as distributed by MLS GRID.
Based on information submitted to the MLS GRID
Ask me questions while you tour the home.