
Denise Mortenson
LPT Realty, LLC
(612) 260-6954
72 Total Sales
4 in Andover
$326K - $710K Price Range



Estimated Value: $426,000 - $513,000
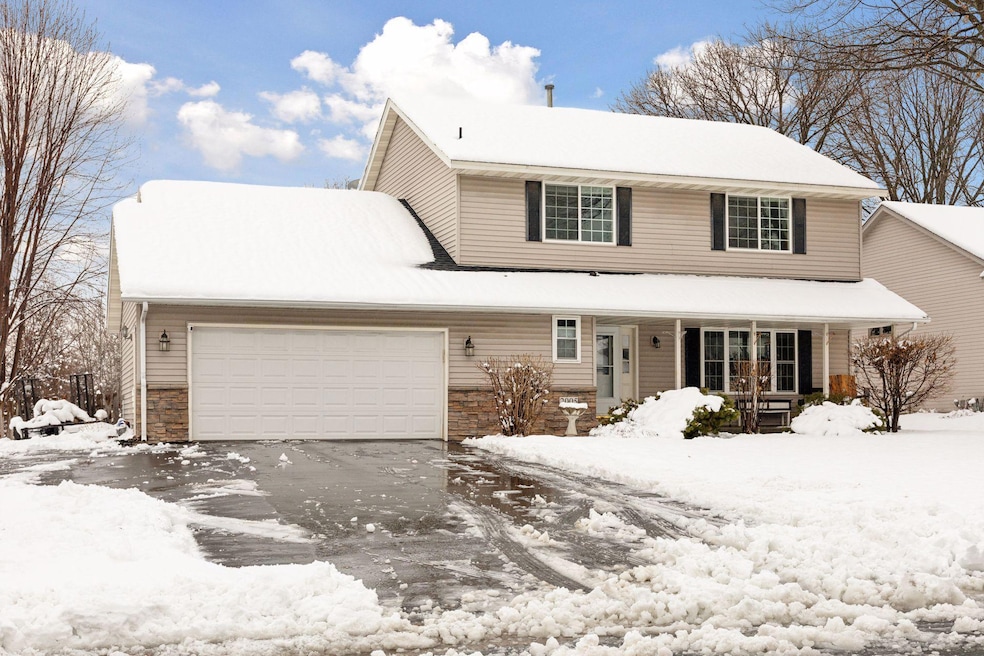
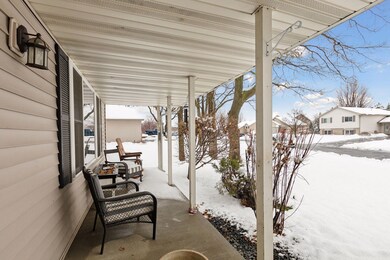
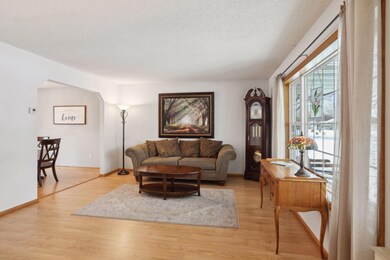
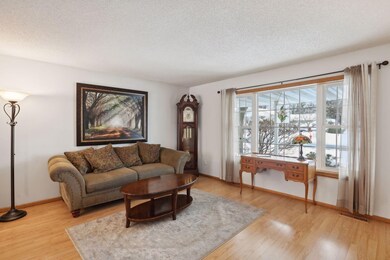
First time offered for sale. This well maintained 4-bedroom, 3-bathroom home boasts a spacious master bedroom with a walk-in tile shower and ample closet space in all bedrooms. Situated on a very private .8 acre lot, it features a large newer deck with a hot tub area, perfect for relaxation. The finished basement offers plenty of storage, while stainless steel appliances adorn the kitchen. Some of the recent updates include water heater, driveway, and windows. Close to shopping and restaurants, easy access to highways and Riverdale shopping center. New roof being installed before closing.Schedule your showing today.
Last Buyer's Agent
Amanda Johnson
Bridge Realty, LLC
We collect this data history from publicly available records. To have your information removed, we recommend requesting removal directly through your county’s website.
Denise Mortenson
LPT Realty, LLC
(612) 260-6954
72 Total Sales
4 in Andover
$326K - $710K Price Range
Cindy Carlson
Edina Realty, Inc.
(612) 445-3938
212 Total Sales
1 in Andover
$450,000 Price
Terri Rezac
Realty ONE Group Choice
(612) 249-7618
85 Total Sales
3 in Andover
$475K - $680K Price Range
Chris Micko
RE/MAX Results
(612) 509-5582
98 Total Sales
1 in Andover
$720,000 Price
Kurt Weishalla
Elevate Realty LLC
(320) 373-0511
161 Total Sales
1 in Andover
$355,000 Price
Bryce Schuenke
Keller Williams Preferred Rlty
(715) 603-6091
179 Total Sales
2 in Andover
$450K - $463K Price Range
We collect this data history from publicly available records. To have your information removed, we recommend requesting removal directly through your county’s website.
| Date | Buyer | Sale Price | Title Company |
|---|---|---|---|
| $449,900 | -- |
We collect this data history from publicly available records. To have your information removed, we recommend requesting removal directly through your county’s website.
| Date | Status | Borrower | Loan Amount |
|---|---|---|---|
| Previous Owner | $203,173 | ||
| Previous Owner | $25,000 | ||
| Previous Owner | $71,353 |
We collect this data history from publicly available records. To have your information removed, we recommend requesting removal directly through your county’s website.
| Date | Event | Price | List to Sale | Price per Sq Ft |
|---|---|---|---|---|
| 05/20/2024 05/20/24 | Sold | $449,900 | 0.0% | $179 / Sq Ft |
| 04/26/2024 04/26/24 | Pending | -- | -- | -- |
| 04/01/2024 04/01/24 | For Sale | $449,900 | -- | $179 / Sq Ft |
We collect this data history from publicly available records. To have your information removed, we recommend requesting removal directly through your county’s website.
| Year | Tax Paid | Tax Assessment Tax Assessment Total Assessment is a certain percentage of the fair market value that is determined by local assessors to be the total taxable value of land and additions on the property. | Land | Improvement |
|---|---|---|---|---|
| 2026 | $4,585 | $447,300 | $131,000 | $316,300 |
| 2025 | $4,328 | $451,200 | $135,000 | $316,200 |
| 2024 | $4,328 | $424,700 | $117,000 | $307,700 |
| 2023 | $4,059 | $435,100 | $113,600 | $321,500 |
| 2022 | $3,714 | $435,800 | $108,700 | $327,100 |
| 2021 | $3,511 | $348,200 | $91,100 | $257,100 |
| 2020 | $3,497 | $323,200 | $79,200 | $244,000 |
| 2019 | $3,343 | $312,500 | $79,200 | $233,300 |
| 2018 | $3,254 | $294,000 | $0 | $0 |
| 2017 | $2,932 | $281,300 | $0 | $0 |
| 2016 | $3,055 | $252,800 | $0 | $0 |
| 2015 | $2,903 | $252,800 | $70,100 | $182,700 |
| 2014 | -- | $210,000 | $50,000 | $160,000 |
Seller's Agent in 2024
Dusty Jones
eXp Realty
(763) 843-9492
43 Total Sales
A
Buyer's Agent in 2024
Amanda Johnson
Bridge Realty, LLC
Source: NorthstarMLS
MLS Number: 6509331
APN: 34-32-24-34-0057
Disclaimer: Certain information contained herein is derived from information provided by parties other than Homes.com. All information provided is deemed reliable, but is not guaranteed to be accurate and should be independently verified.
All data is obtained from various sources and may not have been verified by broker or MLS GRID. Supplied Open House Information is subject to change without notice. All information should be independently reviewed and verified for accuracy. Properties may or may not be listed by the office/agent presenting the information. Some IDX listings have been excluded from this website.
Listings courtesy of NorthstarMLS as distributed by MLS GRID.
Based on information submitted to the MLS GRID
Ask me questions while you tour the home.