
Melissa Wiegele
Coldwell Banker Realty
(651) 477-8904
477 Total Sales
1 in Fairview Southwest
$300,000 Price
Estimated Value: $421,926
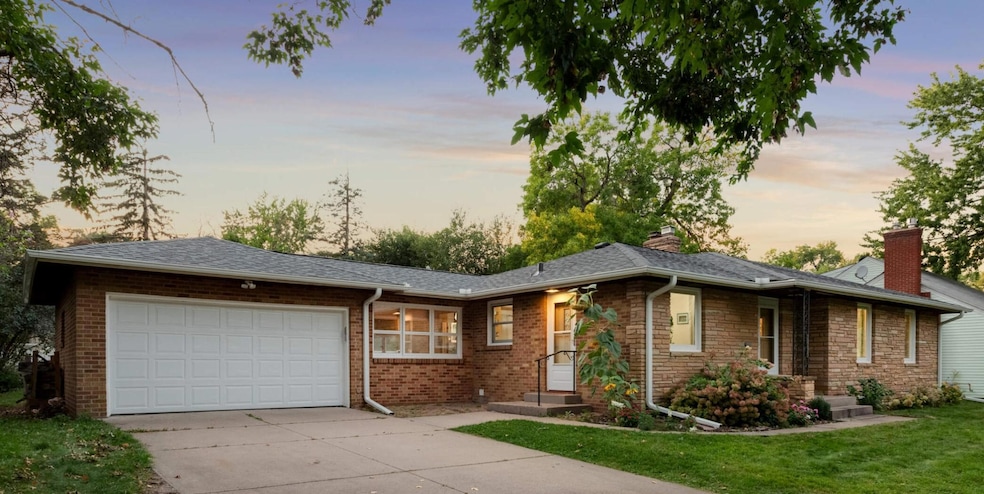
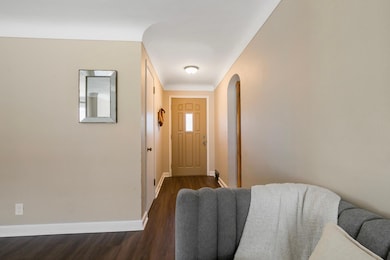
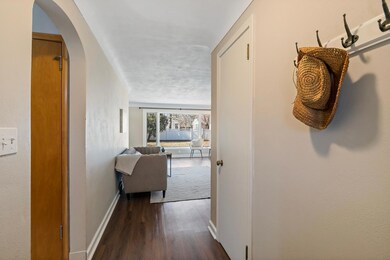
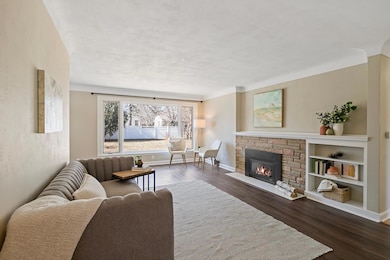
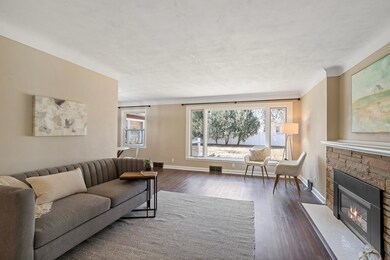
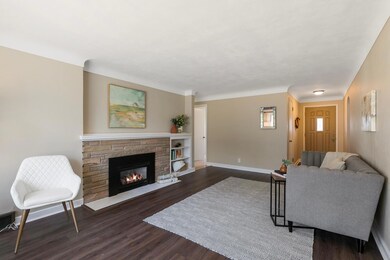
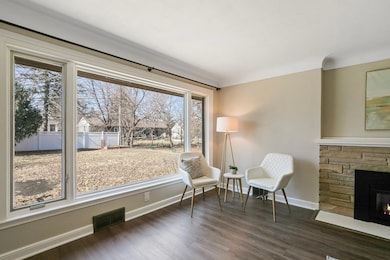
This charming brick exterior home in Roseville offers a perfect blend of comfort and convenience, featuring three bedrooms on the main level. Whether it's a quiet morning with coffee by the stone gas fireplace or hosting gatherings, you'll love the cozy yet spacious layout. The sunroom floods with natural light and opens up to a large, maintenance-free deck, ideal for outdoor entertaining. Inside, the lower-level family room, complete with recessed lighting, is perfect for movies and popcorn or game nights. The fourth bedroom downstairs functions as a home-office or guest suite. With recently updated windows, roof, and gutters, this home is both well-maintained and move-in ready. Best of all, you're just steps away from Brimhall Elementary, pickleball courts, the Roseville Farmers market, as well as the Roseville Community Center. Its central location is just minutes away from Rosedale Mall and 10 minutes away from both Downtown Minneapolis and St. Paul, making it an ideal location for easy access to work, entertainment, and everything the Twin Cities has to offer!
We collect this data history from publicly available records. To have your information removed, we recommend requesting removal directly through your county’s website.
Melissa Wiegele
Coldwell Banker Realty
(651) 477-8904
477 Total Sales
1 in Fairview Southwest
$300,000 Price
Ryan Platzke
Coldwell Banker Realty - Southwest Regional
(651) 615-9289
857 Total Sales
2 in Fairview Southwest
$112K - $155K Price Range
Joel Friday
Keller Williams Classic Realty
(612) 230-8874
230 Total Sales
1 in Fairview Southwest
$114,000 Price
Yvonne Hanson
RE/MAX Results
(612) 324-8277
112 Total Sales
1 in Fairview Southwest
$137,500 Price
Pete Heryla
RE/MAX Synergy
(612) 429-5625
153 Total Sales
1 in Fairview Southwest
$165,000 Price
Elizabeth Johnson
RE/MAX Results
(651) 661-4632
159 Total Sales
3 in Fairview Southwest
$120K - $565K Price Range
We collect this data history from publicly available records. To have your information removed, we recommend requesting removal directly through your county’s website.
| Date | Buyer | Sale Price | Title Company |
|---|---|---|---|
| $440,000 | Watermark Title | ||
| -- | Titlesmart Inc |
We collect this data history from publicly available records. To have your information removed, we recommend requesting removal directly through your county’s website.
| Date | Status | Borrower | Loan Amount |
|---|---|---|---|
| Previous Owner | $237,600 | ||
| Previous Owner | $160,000 |
We collect this data history from publicly available records. To have your information removed, we recommend requesting removal directly through your county’s website.
| Date | Event | Price | List to Sale | Price per Sq Ft |
|---|---|---|---|---|
| 04/14/2025 04/14/25 | Sold | $440,000 | +17.3% | $219 / Sq Ft |
| 03/30/2025 03/30/25 | Pending | -- | -- | -- |
| 03/20/2025 03/20/25 | For Sale | $375,000 | -- | $187 / Sq Ft |
We collect this data history from publicly available records. To have your information removed, we recommend requesting removal directly through your county’s website.
| Year | Tax Paid | Tax Assessment Tax Assessment Total Assessment is a certain percentage of the fair market value that is determined by local assessors to be the total taxable value of land and additions on the property. | Land | Improvement |
|---|---|---|---|---|
| 2025 | $5,104 | $382,900 | $120,000 | $262,900 |
| 2023 | $5,104 | $366,900 | $110,000 | $256,900 |
| 2022 | $4,604 | $343,000 | $110,000 | $233,000 |
| 2021 | $4,062 | $313,600 | $110,000 | $203,600 |
| 2020 | $4,360 | $294,000 | $95,000 | $199,000 |
| 2019 | $4,052 | $299,100 | $95,000 | $204,100 |
| 2018 | $3,756 | $273,200 | $85,800 | $187,400 |
| 2017 | $3,052 | $249,700 | $85,800 | $163,900 |
| 2016 | $3,668 | $0 | $0 | $0 |
| 2015 | $3,774 | $254,800 | $83,000 | $171,800 |
| 2014 | $3,268 | $0 | $0 | $0 |
Seller's Agent in 2025
Elizabeth Johnson
RE/MAX Results
(651) 238-4733
3 in this area
159 Total Sales
Buyer's Agent in 2025
David Aronow
Edina Realty, Inc.
(651) 983-6169
1 in this area
127 Total Sales
Buyer Co-Listing Agent in 2025
Reed Aronow
Edina Realty, Inc.
(651) 224-4321
1 in this area
128 Total Sales
Source: NorthstarMLS
MLS Number: 6654953
APN: 16-29-23-13-0021
Disclaimer: Certain information contained herein is derived from information provided by parties other than Homes.com. All information provided is deemed reliable, but is not guaranteed to be accurate and should be independently verified.
All data is obtained from various sources and may not have been verified by broker or MLS GRID. Supplied Open House Information is subject to change without notice. All information should be independently reviewed and verified for accuracy. Properties may or may not be listed by the office/agent presenting the information. Some IDX listings have been excluded from this website.
Listings courtesy of NorthstarMLS as distributed by MLS GRID.
Based on information submitted to the MLS GRID
Ask me questions while you tour the home.