
Jim Cilley
EXP Realty
(833) 657-6328
50 Total Sales
1 in Bethlehem
$236,000 Price

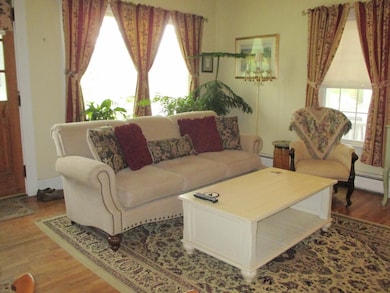
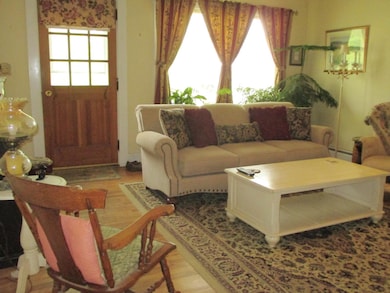
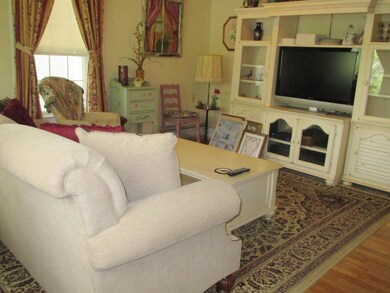
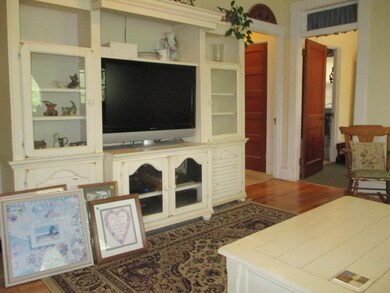
Estimated Value: $170,000 - $196,000
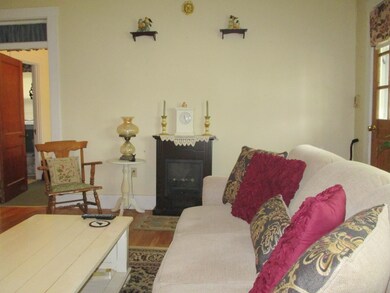
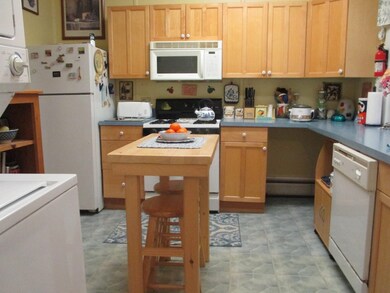
Welcome to the Village of Bethlehem. The home is located in the Town District so you get to enjoy town water and sewer, free trash pick-up, and recycling, plus sidewalks that are plowed for the winter season. Walk to everything in the village. Enjoy the view from the two front picture windows. Nice bright kitchen, dining room, back primary bedroom, front bedroom or could be an office, full bath with step-in tub and shower; and up dated electric wiring. Perfect starter home, of if you are downsizing. Owner of this house has use of 1-bay of garage, and has access over neighbor's driveway to get to garage. Make this your full-time home, or second seasonal home, conveniently located for many of the 4-seasone activities. Excellent rental for winter or summer. The town of Bethlehem offers a town pool, newer Library, antique shops, restaurants, pub/brewery, farmers market, theater/movies, free summer concerts that you can hear from your front yard, or walk up the street to sit and enjoy. Professional golf course just a short drive up the road, and so much more, you will have to see it all for yourself. Plus, the White Mountain National Forest is a short distance for hiking, biking, swimming, and just plain relaxation. Cannon or Loon Mountain, or Bretton Woods are three of the best that NH has to offer in skiing, and an easy drive to get to. Bethlehem is one of the most vibrant communities in northern New Hampshire, you get to live in a quaint village with lots to offer.
Last Agent to Sell the Property
Coldwell Banker LIFESTYLES- Littleton Brokerage Phone: 603-252-0437 License #058979 Listed on: 05/23/2025
Last Buyer's Agent
Coldwell Banker LIFESTYLES- Littleton Brokerage Phone: 603-252-0437 License #058979 Listed on: 05/23/2025
We collect this data history from publicly available records. To have your information removed, we recommend requesting removal directly through your county’s website.
Jim Cilley
EXP Realty
(833) 657-6328
50 Total Sales
1 in Bethlehem
$236,000 Price
Carleen Quinn
Raymond E. Davis Real Estate
(833) 689-3575
18 Total Sales
2 in Bethlehem
$151K - $650K Price Range
Greydon Turner
Pinkham Real Estate
(877) 764-5025
264 Total Sales
1 in Bethlehem
$115,000 Price
Mathew Ghafoori
RE/Max Heritage
(802) 424-9513
115 Total Sales
1 in Bethlehem
$490,000 Price
Hali Nash
BHHS Verani Seacoast
(774) 251-2307
50 Total Sales
1 in Bethlehem
$115,000 Price
Adar Fejes
Real Broker NH, LLC
(833) 854-4674
146 Total Sales
1 in Bethlehem
$101,900 Price
We collect this data history from publicly available records. To have your information removed, we recommend requesting removal directly through your county’s website.
| Date | Buyer | Sale Price | Title Company |
|---|---|---|---|
| $79,900 | -- | ||
| Russell Tammi A | $79,900 | -- |
We collect this data history from publicly available records. To have your information removed, we recommend requesting removal directly through your county’s website.
| Date | Status | Borrower | Loan Amount |
|---|---|---|---|
| Open | $5,000 | ||
| Closed | Russell Tammi A | $5,000 | |
| Open | Russell Tammi A | $60,000 | |
| Closed | Russell Tammi A | $50,000 | |
| Closed | Russell Tammi A | $40,000 |
We collect this data history from publicly available records. To have your information removed, we recommend requesting removal directly through your county’s website.
| Date | Event | Price | List to Sale | Price per Sq Ft |
|---|---|---|---|---|
| 07/16/2025 07/16/25 | Sold | $175,000 | -10.9% | $182 / Sq Ft |
| 07/07/2025 07/07/25 | Pending | -- | -- | -- |
| 05/23/2025 05/23/25 | For Sale | $196,500 | -- | $205 / Sq Ft |
We collect this data history from publicly available records. To have your information removed, we recommend requesting removal directly through your county’s website.
| Year | Tax Paid | Tax Assessment Tax Assessment Total Assessment is a certain percentage of the fair market value that is determined by local assessors to be the total taxable value of land and additions on the property. | Land | Improvement |
|---|---|---|---|---|
| 2025 | $2,038 | $125,900 | $29,700 | $96,200 |
| 2024 | $2,163 | $125,900 | $29,700 | $96,200 |
| 2023 | $1,943 | $125,900 | $29,700 | $96,200 |
| 2022 | $1,510 | $63,200 | $8,300 | $54,900 |
| 2021 | $1,567 | $63,200 | $8,300 | $54,900 |
| 2020 | $1,593 | $63,200 | $8,300 | $54,900 |
| 2019 | $1,689 | $63,200 | $8,300 | $54,900 |
| 2018 | $1,641 | $63,200 | $8,300 | $54,900 |
| 2017 | $1,852 | $60,300 | $7,400 | $52,900 |
| 2016 | $1,656 | $60,300 | $7,400 | $52,900 |
| 2015 | $1,786 | $60,300 | $7,400 | $52,900 |
| 2013 | $1,722 | $60,300 | $7,400 | $52,900 |
Seller's Agent in 2025
Ruth Hamilton
Coldwell Banker LIFESTYLES- Littleton
(603) 252-0437
48 Total Sales
Source: PrimeMLS
MLS Number: 5042716
APN: BTHM-000204-000000-000077
Disclaimer: Certain information contained herein is derived from information provided by parties other than Homes.com. All information provided is deemed reliable, but is not guaranteed to be accurate and should be independently verified.
Copyright 2026 PrimeMLS, Inc. All rights reserved. This information is deemed reliable, but not guaranteed. The data relating to real estate displayed on this display comes in part from the IDX Program of PrimeMLS. The information being provided is for consumers’ personal, non-commercial use and may not be used for any purpose other than to identify prospective properties consumers may be interested in purchasing.
Ask me questions while you tour the home.