
Rhonda Stone
Keller Williams Realty-Merrimack
(978) 850-3159
205 Total Sales
1 in West Andover
$1,760,000 Price
Estimated Value: $1,586,371
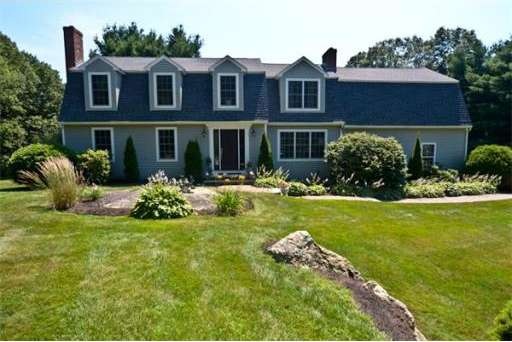
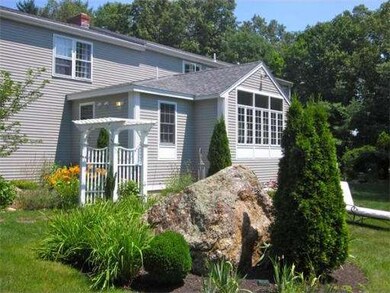
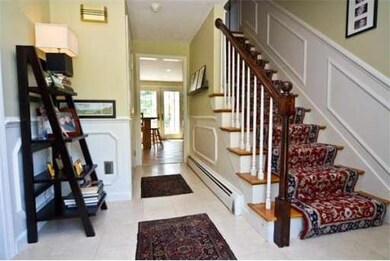
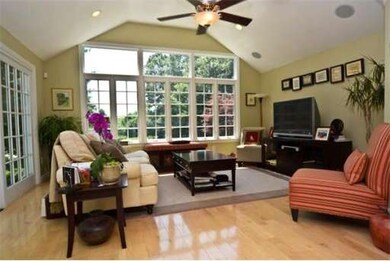
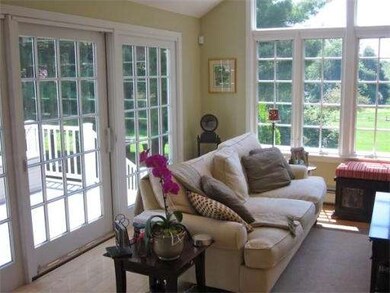
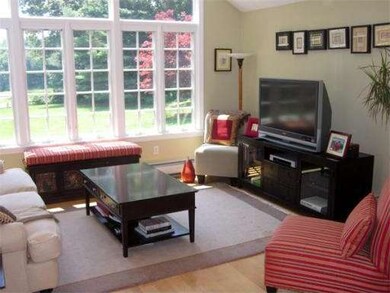
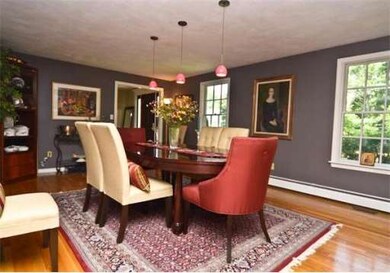
Perched perfectly on a picturesque lot and situated near the 12th tee at Indian Ridge Country Club sits a beautiful 4 bedroom, 2.5 bath Colonial style home. This home features a fabulous open concept kitchen, completely updated with a Sub Zero fridge, Thermador range and granite countertops. From the kitchen step into the gorgeous sunken living room with handsome built in cabinetry and a gas fireplace. From the living room walk into an amazing sun soaked family room. Windows galore make this a bright and warm living space. Enjoy the summers looking at the golf course or sit in comfort during a New England snowstorm. Either way, there isn't a better seat in the house! A huge dining room with a fireplace is perfect for entertaining or for those big family functions. Upstairs features a Master Bedroom suite with it's own updated bath & a dedicated workout room. 3 more well proportioned bedrooms make this the perfect home! New roof, new windows, 2 car attached garage and so much more!
Home Type
Single Family
Year Built
1979
Lot Details
0.71 Acres
We collect this data history from publicly available records. To have your information removed, we recommend requesting removal directly through your county’s website.
Rhonda Stone
Keller Williams Realty-Merrimack
(978) 850-3159
205 Total Sales
1 in West Andover
$1,760,000 Price
North Star Group
Real Broker MA, LLC
(857) 240-5268
105 Total Sales
2 in West Andover
$720K - $750K Price Range
Lisa Simmons
William Raveis R.E. & Home Services
(978) 984-3017
26 Total Sales
1 in West Andover
$521,500 Price
Alina Wang
Coldwell Banker Realty - Lexington
(774) 458-7979
256 Total Sales
1 in West Andover
$750,000 Price
James Kalogeropoulos
RE/MAX Partners
(774) 545-8720
84 Total Sales
1 in West Andover
$790,000 Price
Karol Flannery
RE/MAX Bentley's
(978) 518-3106
36 Total Sales
1 in West Andover
$851,000 Price
We collect this data history from publicly available records. To have your information removed, we recommend requesting removal directly through your county’s website.
| Date | Buyer | Sale Price | Title Company |
|---|---|---|---|
| $800,000 | -- | ||
| Deane Teresa | $340,000 | -- |
We collect this data history from publicly available records. To have your information removed, we recommend requesting removal directly through your county’s website.
| Date | Status | Borrower | Loan Amount |
|---|---|---|---|
| Open | $200,000 | ||
| Open | Conley Bryan S | $585,000 | |
| Closed | Conley Bryan S | $545,000 | |
| Closed | Conley Bryan S | $550,000 | |
| Previous Owner | Deane Edward P | $258,200 | |
| Previous Owner | Deane Teresa Padro | $150,000 | |
| Previous Owner | Deane Edward P | $333,700 | |
| Previous Owner | Deane Edward P | $245,000 |
We collect this data history from publicly available records. To have your information removed, we recommend requesting removal directly through your county’s website.
| Year | Tax Paid | Tax Assessment Tax Assessment Total Assessment is a certain percentage of the fair market value that is determined by local assessors to be the total taxable value of land and additions on the property. | Land | Improvement |
|---|---|---|---|---|
| 2025 | $16,577 | $1,327,200 | $616,200 | $711,000 |
| 2024 | $16,184 | $1,256,500 | $612,600 | $643,900 |
| 2023 | $15,518 | $1,136,000 | $551,800 | $584,200 |
| 2022 | $14,642 | $1,002,900 | $479,800 | $523,100 |
| 2021 | $14,053 | $919,100 | $436,100 | $483,000 |
| 2020 | $13,521 | $900,800 | $425,400 | $475,400 |
| 2019 | $13,451 | $880,900 | $413,000 | $467,900 |
| 2018 | $12,967 | $829,100 | $397,100 | $432,000 |
| 2017 | $12,435 | $819,200 | $389,200 | $430,000 |
| 2016 | $12,181 | $821,900 | $389,200 | $432,700 |
| 2015 | $11,738 | $784,100 | $374,100 | $410,000 |
CS
Seller's Agent in 2013
Chip Stella
Rutledge Properties
Buyer's Agent in 2013
Sheryl Doherty
William Raveis R.E. & Home Services
(978) 852-9640
1 in this area
16 Total Sales
Source: MLS Property Information Network (MLS PIN)
MLS Number: 71556811
APN: ANDO-000113-000019
Disclaimer: Certain information contained herein is derived from information provided by parties other than Homes.com. All information provided is deemed reliable, but is not guaranteed to be accurate and should be independently verified.
The property listing data and information, or the Images, set forth herein were provided to MLS Property Information Network, Inc. from third party sources, including sellers, lessors and public records, and were compiled by MLS Property Information Network, Inc. The property listing data and information, and the Images, are for the personal, non-commercial use of consumers having a good faith interest in purchasing or leasing listed properties of the type displayed to them and may not be used for any purpose other than to identify prospective properties which such consumers may have a good faith interest in purchasing or leasing. MLS Property Information Network, Inc. and its subscribers disclaim any and all representations and warranties as to the accuracy of the property listing data and information, or as to the accuracy of any of the Images, set forth herein.
Ask me questions while you tour the home.