
Kieran Rodgers
The Agency Northshore NY
(631) 305-4420
97 Total Sales
1 in Centereach
$420,000 Price
Estimated Value: $609,754
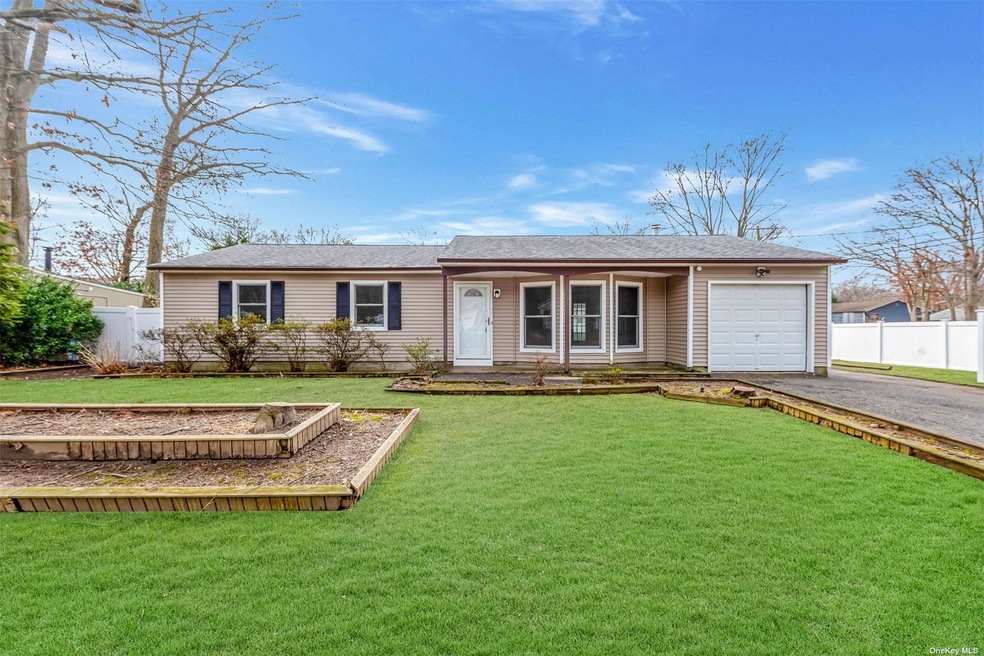
Welcome to 2 Henry St! Exclusive, super desirable & fully renovated home just minutes away from Middle country road & Nichols rd, connecting you to the LIE in no time at all! Commuters dream home that is truly move in ready! Do nothing but park that U-haul and unpack! All new paint, brand new kitchen, brand new bathroom, brand new floors and more! One story ranch that is perfect for all! ABSOLUTELY NO STAIRS! Boiler, Roof, PVC fences and windows are all updated too by the previous owner. BEST PRICED HOME ON THE MARKET! DON'T MISS OUT!
Last Agent to Sell the Property
Shoreline Real Estate Advisors Brokerage Phone: 631-881-5160 License #10491214313 Listed on: 03/05/2024
Kieran Rodgers
The Agency Northshore NY
(631) 305-4420
97 Total Sales
1 in Centereach
$420,000 Price
Nakishia Dail
Fave Realty Inc
(631) 305-2403
32 Total Sales
1 in Centereach
$465,000 Price
Anthony Autera
Signature Premier Properties
(631) 791-6327
100 Total Sales
6 in Centereach
$420K - $959K Price Range
Robert Lorenzo
Compass Greater NY LLC
(631) 857-4339
165 Total Sales
3 in Centereach
$560K - $906K Price Range
Robert Privitera
Coldwell Banker Reliable R E
(631) 685-2247
39 Total Sales
1 in Centereach
$405,000 Price
Li Chrzanowski
Real Broker NY LLC
(516) 871-3097
57 Total Sales
1 in Centereach
$415,000 Price
We collect this data history from publicly available records. To have your information removed, we recommend requesting removal directly through your county’s website.
| Date | Event | Price | List to Sale | Price per Sq Ft |
|---|---|---|---|---|
| 04/26/2024 04/26/24 | Sold | $530,000 | 0.0% | -- |
| 03/18/2024 03/18/24 | Pending | -- | -- | -- |
| 03/13/2024 03/13/24 | Off Market | $530,000 | -- | -- |
| 03/05/2024 03/05/24 | For Sale | $499,000 | -- | -- |
We collect this data history from publicly available records. To have your information removed, we recommend requesting removal directly through your county’s website.
| Year | Tax Paid | Tax Assessment Tax Assessment Total Assessment is a certain percentage of the fair market value that is determined by local assessors to be the total taxable value of land and additions on the property. | Land | Improvement |
|---|---|---|---|---|
| 2025 | $7,271 | $2,610 | $160 | $2,450 |
| 2024 | $7,271 | $2,610 | $160 | $2,450 |
| 2023 | $7,271 | $2,610 | $160 | $2,450 |
| 2022 | $5,778 | $2,610 | $160 | $2,450 |
| 2021 | $5,778 | $2,610 | $160 | $2,450 |
| 2020 | $6,002 | $2,610 | $160 | $2,450 |
| 2019 | $6,002 | $0 | $0 | $0 |
| 2018 | $5,533 | $2,610 | $160 | $2,450 |
| 2017 | $5,533 | $2,610 | $160 | $2,450 |
| 2016 | $5,462 | $2,610 | $160 | $2,450 |
| 2015 | -- | $2,610 | $160 | $2,450 |
| 2014 | -- | $2,610 | $160 | $2,450 |
Seller's Agent in 2024
Oakar Reinstein
Shoreline Real Estate Advisors
(631) 561-7015
202 Total Sales
J
Buyer's Agent in 2024
John Poggio
Realty Connect USA LLC
(516) 313-7511
43 Total Sales
B
Buyer Co-Listing Agent in 2024
Barbara Poggio
Realty Connect USA LLC
(516) 714-3606
40 Total Sales
Source: OneKey® MLS
MLS Number: KEY3535705
APN: 0200-467-00-04-00-013-000
Disclaimer: Certain information contained herein is derived from information provided by parties other than Homes.com. All information provided is deemed reliable, but is not guaranteed to be accurate and should be independently verified.
The data relating to real estate for sale or lease on this web site comes in part from OneKey® MLS. Real estate listings held by brokerage firms other than Ten-X are marked with the OneKey® MLS logo or an abbreviated logo and detailed information about them includes the name of the listing broker.
Based on information submitted to the MLS GRID. All data is obtained from various sources and may not have been verified by broker or MLS GRID. Supplied Open House Information is subject to change without notice. All information should be independently reviewed and verified for accuracy. Properties may or may not be listed by the office/agent presenting the information. Some IDX listings have been excluded from this website. IDX information is provided exclusively for personal, non-commercial use, and may not be used for any purpose other than to identify prospective properties consumers may be interested in purchasing.
Information is deemed reliable but not guaranteed.
Copyright 2026 OneKey® MLS. All rights reserved.
Based on information submitted to the MLS GRID
Listings courtesy of OneKey® MLS as distributed by MLS GRID
Ask me questions while you tour the home.