
Octavia Williams
Century 21 Gold Key Realty
(302) 208-6653
122 Total Sales
1 in Elsmere
$345,000 Price
Estimated Value: $331,000 - $371,000

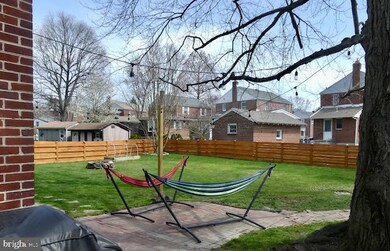
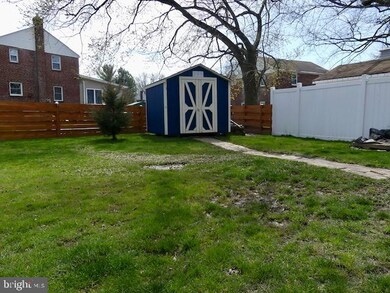
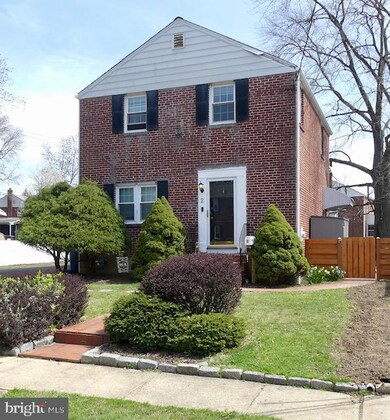
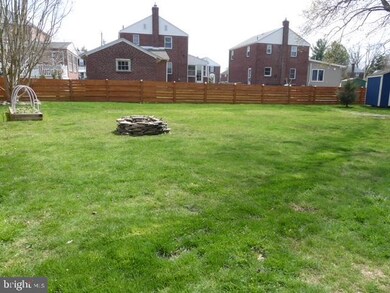
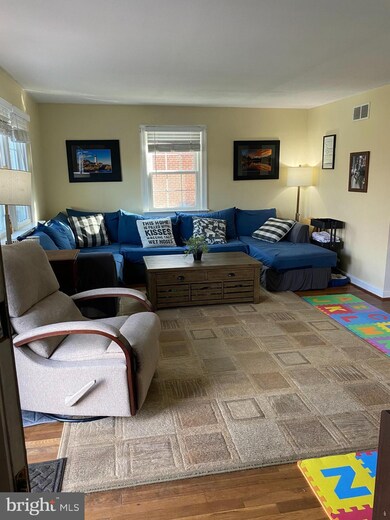
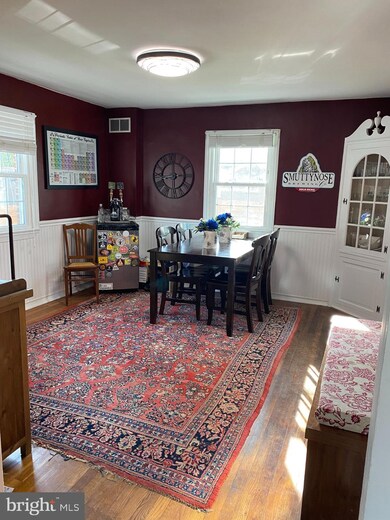
This beautiful 2 story brick colonial has been lovingly maintained and updated and features hardwood floors throughout. A new 3 car driveway has been added to this property in addition to on street parking. The back yard has been professionally landscaped, a new wood fence with copper caps and dual entry has been added and a proper draining system installed. The home is surrounded by brick walkways, a nice patio and firepit in the rear yard. The spacious Living Room has a beautiful wood staircase to the second floor and also leads into the Dining Room featuring wainscoting and a built-in corner hutch. The updated Kitchen features a new upgraded gas stove and newer refrigerator with a large sink overlooking the spacious back yard. A 2nd entrance off of the kitchen leads to the side/rear fenced yard as well. The full basement has been professionally sealed and waterproofed and professionally wrapped, a sump pump and full perimeter French drain have been added for use of a dry and full-sized basement. Electrical has been upgraded to also include a generator hookup. New windows and lighting throughout. The second floor has 3 spacious bedrooms and a full bath that was recently updated to include a bathroom vent, Bluetooth speaker and newer toilet, vanity and medicine cabinet. A new roof and 1 year home warranty complete this beautiful home.
Last Agent to Sell the Property
(302) 539-1777 sdepaolantonio@gmail.com Coldwell Banker Realty License #RS0025246 Listed on: 04/21/2022
We collect this data history from publicly available records. To have your information removed, we recommend requesting removal directly through your county’s website.
Octavia Williams
Century 21 Gold Key Realty
(302) 208-6653
122 Total Sales
1 in Elsmere
$345,000 Price
Angela Ferguson
RE/MAX Associates-Hockessin
(302) 314-0098
79 Total Sales
1 in Elsmere
$180,000 Price
Ping Xu
RE/MAX Edge
(856) 276-5384
167 Total Sales
1 in Elsmere
$215,000 Price
Dustin Oldfather
Compass
(302) 393-2276
1,396 Total Sales
3 in Elsmere
$167K - $285K Price Range
Lakeisha Cunningham
EXP Realty, LLC
(856) 276-5616
101 Total Sales
1 in Elsmere
$335,000 Price
Ayana Morton
Coldwell Banker Realty
(302) 307-9250
42 Total Sales
1 in Elsmere
$267,500 Price
We collect this data history from publicly available records. To have your information removed, we recommend requesting removal directly through your county’s website.
| Date | Buyer | Sale Price | Title Company |
|---|---|---|---|
| $284,000 | Settlement Works Llc | ||
| Bennion Jonathan | -- | None Available | |
| Hudock Christine A | $190,000 | None Available |
We collect this data history from publicly available records. To have your information removed, we recommend requesting removal directly through your county’s website.
| Date | Status | Borrower | Loan Amount |
|---|---|---|---|
| Previous Owner | $269,800 | ||
| Previous Owner | Bennion Jonathan | $189,905 | |
| Previous Owner | Hudock Christine A | $186,558 |
We collect this data history from publicly available records. To have your information removed, we recommend requesting removal directly through your county’s website.
| Date | Event | Price | List to Sale | Price per Sq Ft | Prior Sale |
|---|---|---|---|---|---|
| 05/31/2022 05/31/22 | Sold | $284,000 | +1.5% | $153 / Sq Ft | |
| 05/01/2022 05/01/22 | Pending | -- | -- | -- | |
| 04/25/2022 04/25/22 | Price Changed | $279,900 | -6.7% | $151 / Sq Ft | |
| 04/21/2022 04/21/22 | For Sale | $300,000 | +50.1% | $161 / Sq Ft | |
| 04/28/2020 04/28/20 | Sold | $199,900 | 0.0% | $108 / Sq Ft | View Prior Sale |
| 03/19/2020 03/19/20 | Pending | -- | -- | -- | |
| 03/15/2020 03/15/20 | For Sale | $199,900 | -- | $108 / Sq Ft |
We collect this data history from publicly available records. To have your information removed, we recommend requesting removal directly through your county’s website.
| Year | Tax Paid | Tax Assessment Tax Assessment Total Assessment is a certain percentage of the fair market value that is determined by local assessors to be the total taxable value of land and additions on the property. | Land | Improvement |
|---|---|---|---|---|
| 2025 | $2,005 | $283,800 | $57,800 | $226,000 |
| 2024 | $1,499 | $45,700 | $9,400 | $36,300 |
| 2023 | $1,306 | $45,700 | $9,400 | $36,300 |
| 2022 | $1,307 | $45,700 | $9,400 | $36,300 |
| 2021 | $1,270 | $45,700 | $9,400 | $36,300 |
| 2020 | $1,278 | $45,700 | $9,400 | $36,300 |
| 2019 | $1,443 | $45,700 | $9,400 | $36,300 |
| 2018 | $149 | $45,700 | $9,400 | $36,300 |
| 2017 | $1,222 | $45,700 | $9,400 | $36,300 |
| 2016 | $1,222 | $45,700 | $9,400 | $36,300 |
| 2015 | $1,134 | $45,700 | $9,400 | $36,300 |
| 2014 | $1,036 | $45,700 | $9,400 | $36,300 |
Seller's Agent in 2022
Stephanie DePaolantonio
Coldwell Banker Realty
(302) 539-1777
68 Total Sales
Buyer's Agent in 2022
Andrea Harrington
Compass
(302) 383-8360
650 Total Sales
Buyer Co-Listing Agent in 2022
Kirstyn Gawel
Compass
(302) 747-6729
45 Total Sales
Seller's Agent in 2020
Joshua Sell
Patterson Schwartz
(302) 234-3615
9 Total Sales
Seller Co-Listing Agent in 2020
Gina Bozzo
Long & Foster
(302) 275-9335
115 Total Sales
Source: Bright MLS
MLS Number: DENC2021428
APN: 19-002.00-022
Disclaimer: Certain information contained herein is derived from information provided by parties other than Homes.com. All information provided is deemed reliable, but is not guaranteed to be accurate and should be independently verified.
The data relating to real estate for sale on this website appears in part through the BRIGHT Internet Data Exchange program, a voluntary cooperative exchange of property listing data between licensed real estate brokerage firms, and is provided by BRIGHT through a licensing agreement.
Listing information is from various brokers who participate in the Bright MLS IDX program and not all listings may be visible on the site.
The property information being provided on or through the website is for the personal, non-commercial use of consumers and such information may not be used for any purpose other than to identify prospective properties consumers may be interested in purchasing.
Some properties which appear for sale on the website may no longer be available because they are for instance, under contract, sold or are no longer being offered for sale.
Property information displayed is deemed reliable but is not guaranteed.
Copyright 2026 Bright MLS, Inc.
Ask me questions while you tour the home.