
Dave Bauman
Keller Williams OC Luxury Realty
(949) 518-3105
35 Total Sales
2 in Turtle Rock
$2,775,000 Price Range
Estimated Value: $1,361,000 - $1,741,160
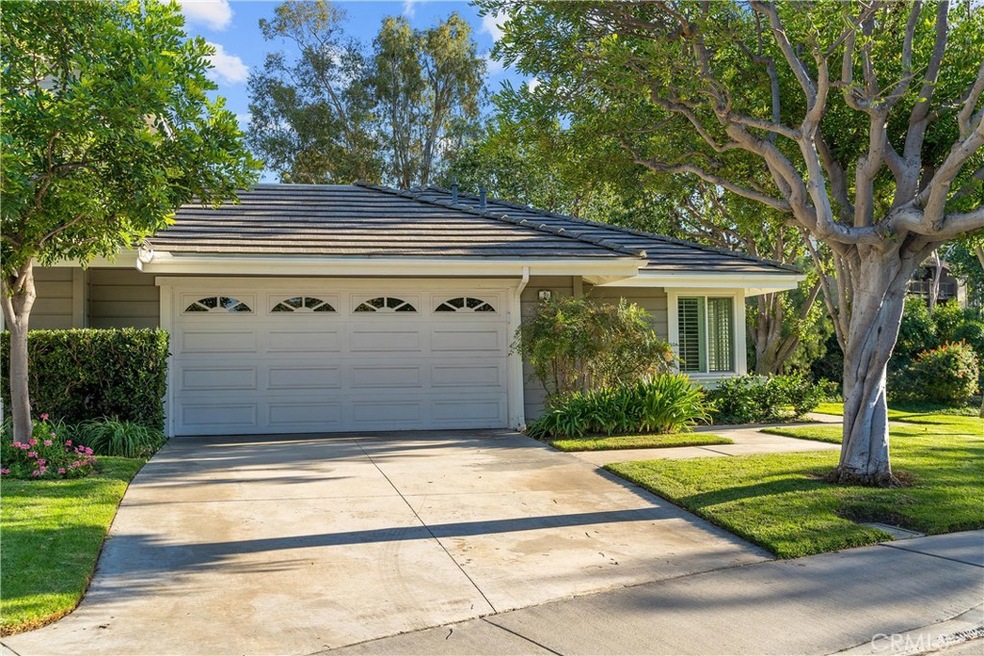
Nestled within the heart of the rolling hills of Turtle Rock, this striking home sits on a premium corner lot that offers a backyard privacy with no neighbors behind. This rare and exquisite single-level home, boasts 3 beds (den converted with closet), 2 baths with approximately 1,568 square feet of living space and a 2 car garage with FULL-SIZE driveway. From the moment you step inside, the GREAT room WELCOMES you with dramatic vaulted ceilings, an inviting open & airy atrium, and captivating fireplace truly show the uniqueness of this open-concept floor plan. Sophistically designed & remodeled with NO EXPENSE SPARED, the chef-inspired gourmet kitchen features kitchen features custom white shaker cabinets with lots of storage, quartz countertops, full-tile backsplash, S/S appliances, an expansive peninsula that has been opened to overlook the traditional dining area with sliding glass door that allows a seamless integration of outdoor/indoor living that is great for entertaining guests. The primary suite features a charming retreat with spacious walk-in closet, double sink vanity, tiled floors and soaking tub. Generously sized secondary bedrooms, convenient inside laundry room, and full hall bathroom remodel with new vanity, floor to ceiling tiled shower enclosure and tiled floors completes the home. Pride of ownership in the modern renovations surpassing every home in this price range, to include new windows & sliding doors, new impressive wide-plank LVP flooring, tankless water heater, whole-house water treatment system, new custom interior paint, new exterior fixtures, 240V 14-50 outlet in garage, SMART HOME devices: Nest thermostat, doorbell, & keyless entry keypad, & full low-maintenance patio remodeled with custom pavers and artificial grass. Tucked away in the foothills of Shady Canyon, the private Turtle Rock Ridge Garden Homes has only 63 homes with amenities to include Sparking Pool & spa, greenbelts, & within close proximity to community parks. This home is located in Highly Acclaimed/Award Winning Irvine School District: Bonita Canyon ES, Rancho San Joaquin MS, University High School! Only one like this...so schedule your showing before it’s gone! Virtually walk thru 3D tour & take measurements here: 2MorningBreeze.com
Last Agent to Sell the Property
Coldwell Banker Realty License #01793999 Listed on: 10/03/2021
We collect this data history from publicly available records. To have your information removed, we recommend requesting removal directly through your county’s website.
Dave Bauman
Keller Williams OC Luxury Realty
(949) 518-3105
35 Total Sales
2 in Turtle Rock
$2,775,000 Price Range
Michael Mei
Keller Williams Realty Irvine
(949) 763-5711
167 Total Sales
1 in Turtle Rock
$1,780,000 Price
John Simcoe
Keller Williams Realty
(951) 476-2949
179 Total Sales
2 in Turtle Rock
$4,348,000 Price Range
Lucy Liu
Keller Williams Realty Irvine
(949) 736-5878
29 Total Sales
1 in Turtle Rock
$3,109,000 Price
Stephen Powell
Epique Realty
(760) 280-6158
84 Total Sales
1 in Turtle Rock
$1,250,000 Price
Giulietta Wilson
Pacific Sotheby's Int'l Realty
(949) 997-1260
98 Total Sales
2 in Turtle Rock
$4,500,000 Price Range
We collect this data history from publicly available records. To have your information removed, we recommend requesting removal directly through your county’s website.
| Date | Buyer | Sale Price | Title Company |
|---|---|---|---|
| $1,308,000 | First American Title Company | ||
| Stagitis Matthew | $800,000 | Orange Coast Title Company | |
| The Ernest & Lilian Graham Family Trust | -- | None Available |
We collect this data history from publicly available records. To have your information removed, we recommend requesting removal directly through your county’s website.
| Date | Status | Borrower | Loan Amount |
|---|---|---|---|
| Open | $348,000 | ||
| Previous Owner | Stagitis Matthew | $640,000 | |
| Previous Owner | Graham Ernest R | $954,225 | |
| Previous Owner | Graham Ernest R | $250,000 | |
| Previous Owner | Graham Ernest R | $100,000 |
We collect this data history from publicly available records. To have your information removed, we recommend requesting removal directly through your county’s website.
| Date | Event | Price | List to Sale | Price per Sq Ft | Prior Sale |
|---|---|---|---|---|---|
| 11/12/2021 11/12/21 | Sold | $1,308,000 | +13.7% | $834 / Sq Ft | |
| 10/21/2021 10/21/21 | For Sale | $1,149,900 | -12.1% | $733 / Sq Ft | |
| 10/18/2021 10/18/21 | Off Market | $1,308,000 | -- | -- | |
| 10/18/2021 10/18/21 | Pending | -- | -- | -- | |
| 10/16/2021 10/16/21 | For Sale | $1,149,900 | +43.7% | $733 / Sq Ft | |
| 07/08/2020 07/08/20 | Sold | $800,000 | 0.0% | $537 / Sq Ft | View Prior Sale |
| 06/09/2020 06/09/20 | Pending | -- | -- | -- | |
| 05/11/2020 05/11/20 | For Sale | $799,900 | 0.0% | $536 / Sq Ft | |
| 04/16/2020 04/16/20 | Off Market | $800,000 | -- | -- | |
| 04/07/2020 04/07/20 | For Sale | $799,900 | 0.0% | $536 / Sq Ft | |
| 03/21/2020 03/21/20 | Pending | -- | -- | -- | |
| 03/10/2020 03/10/20 | For Sale | $799,900 | -- | $536 / Sq Ft |
We collect this data history from publicly available records. To have your information removed, we recommend requesting removal directly through your county’s website.
| Year | Tax Paid | Tax Assessment Tax Assessment Total Assessment is a certain percentage of the fair market value that is determined by local assessors to be the total taxable value of land and additions on the property. | Land | Improvement |
|---|---|---|---|---|
| 2026 | $14,896 | $1,415,820 | $1,225,016 | $190,804 |
| 2025 | $14,590 | $1,388,059 | $1,200,996 | $187,063 |
| 2024 | $14,590 | $1,360,843 | $1,177,447 | $183,396 |
| 2023 | $14,216 | $1,334,160 | $1,154,360 | $179,800 |
| 2022 | $13,954 | $1,308,000 | $1,131,725 | $176,275 |
| 2021 | $8,553 | $800,000 | $625,920 | $174,080 |
| 2020 | $3,326 | $309,973 | $128,625 | $181,348 |
| 2019 | $3,251 | $303,896 | $126,103 | $177,793 |
| 2018 | $3,191 | $297,938 | $123,631 | $174,307 |
| 2017 | $3,124 | $292,097 | $121,207 | $170,890 |
| 2016 | $2,988 | $286,370 | $118,830 | $167,540 |
| 2015 | $2,943 | $282,069 | $117,045 | $165,024 |
| 2014 | $2,886 | $276,544 | $114,752 | $161,792 |
Seller's Agent in 2021
Stephanie Young
Coldwell Banker Realty
(714) 251-3612
2 in this area
205 Total Sales
Buyer's Agent in 2021
Craig Ratowsky
Compass
(714) 276-0414
1 in this area
50 Total Sales
PS
Seller's Agent in 2020
Paula Smith
RE/MAX
Seller Co-Listing Agent in 2020
Michelle Phillips
Real Broker
(949) 285-0629
3 in this area
49 Total Sales
Source: California Regional Multiple Listing Service (CRMLS)
MLS Number: OC21218947
APN: 939-420-67
Disclaimer: Certain information contained herein is derived from information provided by parties other than Homes.com. All information provided is deemed reliable, but is not guaranteed to be accurate and should be independently verified.
The multiple listing data appearing on this website, or contained in reports produced therefrom, is owned and copyrighted by California Regional Multiple Listing Service, Inc. ("CRMLS") and is protected by all applicable copyright laws. Information provided is for viewer's personal, non-commercial use and may not be used for any purpose other than to identify prospective properties the viewer may be interested in purchasing. All listing data, including but not limited to square footage and lot size is believed to be accurate, but the listing Agent, listing Broker and CRMLS and its affiliates do not warrant or guarantee such accuracy. The viewer should independently verify the listed data prior to making any decisions based on such information by personal inspection and/or contacting a real estate professional.
Based on information from California Regional Multiple Listing Service, Inc. and /or other sources. All data, including all measurements and calculations of area, is obtained from various sources and has not been, and will not be, verified by broker or MLS. All information should be independently reviewed and verified for accuracy. Properties may or may not be listed by the office/agent presenting the information
Ask me questions while you tour the home.