
Joshua Stockstill
Narrative Real Estate
(618) 538-1640
77 Total Sales
9 in Saint Peters
$246K - $625K Price Range




Estimated Value: $361,425
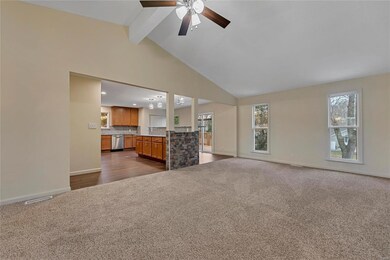
This home is located at 2 Pershing Lake Dr, Saint Peters, MO 63376 since 05 January 2021 and is currently estimated at $361,425, approximately $226 per square foot. This property was built in 1979. 2 Pershing Lake Dr is a home located in St. Charles County with nearby schools including Fairmount Elementary School, Saeger Middle School, and Francis Howell Central High School.
Last Agent to Sell the Property
EXP Realty, LLC License #2019020501 Listed on: 01/05/2021
We collect this data history from publicly available records. To have your information removed, we recommend requesting removal directly through your county’s website.
Joshua Stockstill
Narrative Real Estate
(618) 538-1640
77 Total Sales
9 in Saint Peters
$246K - $625K Price Range
Dan Clarkin
Coldwell Banker Realty - Gundaker
(314) 648-2944
98 Total Sales
1 in Saint Peters
$474,900 Price
William Springer
Compass Realty Group
(314) 648-8235
102 Total Sales
1 in Saint Peters
$290,000 Price
Jeff Birkenmeier
Main St. Real Estate
(314) 720-6073
75 Total Sales
1 in Saint Peters
$155,000 Price
Frank Krajczar
RedKey Realty Leaders
(314) 501-5838
96 Total Sales
1 in Saint Peters
$409,000 Price
Jeff Murphy
Living The Dream Inc.
(636) 466-8645
51 Total Sales
2 in Saint Peters
$350K - $375K Price Range
We collect this data history from publicly available records. To have your information removed, we recommend requesting removal directly through your county’s website.
| Date | Buyer | Sale Price | Title Company |
|---|---|---|---|
| -- | None Listed On Document | ||
| Robertson Joseph G | -- | Investors Title Company | |
| Affordable Property Group Llc | $129,700 | Title365 | |
| Federal Home Loan Mortgage Corporation | $145,927 | None Available | |
| Gee Shane E | -- | Inv | |
| Gee Shane E | -- | Archway Title Agency Inc | |
| Huebner Lorena L | -- | -- | |
| Schaibly Lorena L | -- | -- | |
| Huebner Lorena L | -- | -- |
We collect this data history from publicly available records. To have your information removed, we recommend requesting removal directly through your county’s website.
| Date | Status | Borrower | Loan Amount |
|---|---|---|---|
| Open | $279,837 | ||
| Previous Owner | Affordable Property Group Llc | $169,400 | |
| Previous Owner | Gee Shane E | $151,000 | |
| Previous Owner | Gee Shane E | $150,100 | |
| Previous Owner | Hubbner Larena L | $108,451 | |
| Previous Owner | Huebner Lorena L | $110,000 | |
| Previous Owner | Schaibly Lorena L | $107,000 | |
| Previous Owner | Huebner Lorena L | $106,100 |
We collect this data history from publicly available records. To have your information removed, we recommend requesting removal directly through your county’s website.
| Date | Event | Price | List to Sale | Price per Sq Ft | Prior Sale |
|---|---|---|---|---|---|
| 02/26/2021 02/26/21 | Sold | -- | -- | -- | |
| 01/14/2021 01/14/21 | For Sale | $285,000 | 0.0% | $178 / Sq Ft | |
| 01/10/2021 01/10/21 | Pending | -- | -- | -- | |
| 01/05/2021 01/05/21 | For Sale | $285,000 | +100.8% | $178 / Sq Ft | |
| 10/22/2019 10/22/19 | Sold | -- | -- | -- | View Prior Sale |
| 08/29/2019 08/29/19 | Pending | -- | -- | -- | |
| 08/21/2019 08/21/19 | For Sale | $141,900 | 0.0% | $89 / Sq Ft | |
| 08/17/2019 08/17/19 | Pending | -- | -- | -- | |
| 07/09/2019 07/09/19 | For Sale | $141,900 | -- | $89 / Sq Ft |
We collect this data history from publicly available records. To have your information removed, we recommend requesting removal directly through your county’s website.
| Year | Tax Paid | Tax Assessment Tax Assessment Total Assessment is a certain percentage of the fair market value that is determined by local assessors to be the total taxable value of land and additions on the property. | Land | Improvement |
|---|---|---|---|---|
| 2026 | $3,507 | $58,359 | ||
| 2025 | $3,299 | $58,359 | ||
| 2023 | $3,295 | $53,259 | ||
| 2022 | $3,043 | $45,546 | $0 | $0 |
| 2021 | $3,037 | $45,546 | $0 | $0 |
| 2020 | $5,761 | $35,548 | $0 | $0 |
| 2019 | $2,428 | $35,548 | $0 | $0 |
| 2018 | $2,468 | $34,507 | $0 | $0 |
| 2017 | $2,455 | $34,507 | $0 | $0 |
| 2016 | $2,162 | $30,432 | $0 | $0 |
| 2015 | $2,129 | $30,432 | $0 | $0 |
| 2014 | $1,953 | $27,056 | $0 | $0 |
SH
Seller's Agent in 2021
Sue Hamilton
EXP Realty, LLC
(314) 295-3373
1 Total Sale
Buyer's Agent in 2021
Kelli Gorla
DRG - Delhougne Realty Group
(314) 341-0930
132 Total Sales
Seller's Agent in 2019
Bret Hilbert
Hilbert Nation Realty
(314) 481-7355
111 Total Sales
MH
Seller Co-Listing Agent in 2019
Megan Hilbert
Hilbert Nation Realty
9 Total Sales
Source: MARIS MLS
MLS Number: MIS21000472
APN: 3-0009-5209-00-0689.0000000
Disclaimer: Certain information contained herein is derived from information provided by parties other than Homes.com. All information provided is deemed reliable, but is not guaranteed to be accurate and should be independently verified.
All data is obtained from various sources and may not have been verified by broker or MLS GRID. Supplied Open House Information is subject to change without notice. All information should be independently reviewed and verified for accuracy. Properties may or may not be listed by the office/agent presenting the information. Some IDX listings have been excluded from this website.
Listings courtesy of MARIS MLS as distributed by MLS GRID.
Based on information submitted to the MLS GRID
Ask me questions while you tour the home.