
John F. Trudel III
Maury People Sotheby's International Realty
(508) 419-4062
32 Total Sales
32 in Nantucket
$779K - $7M Price Range
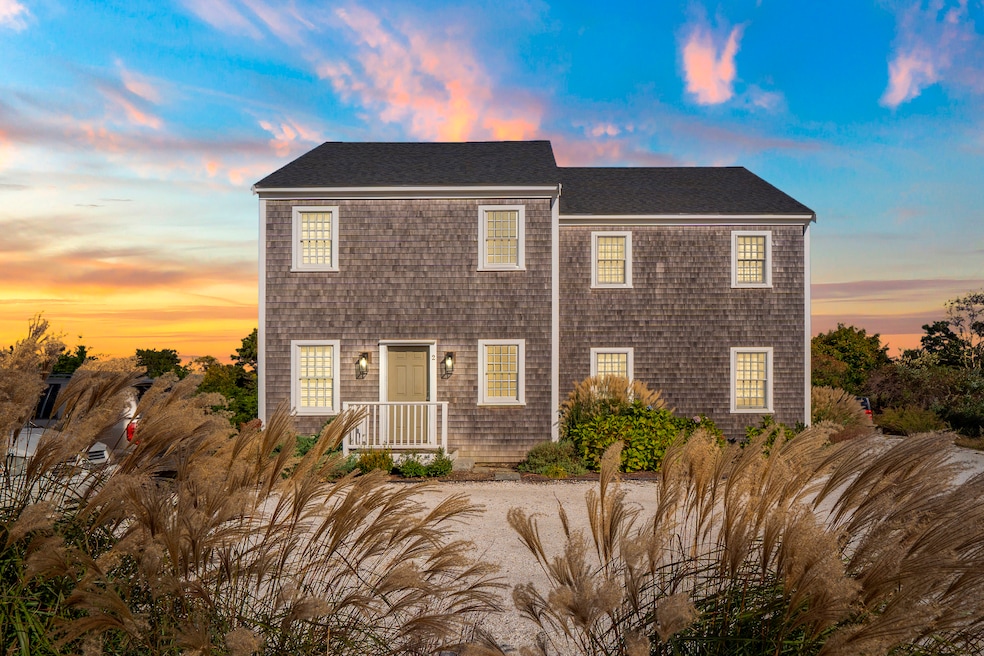
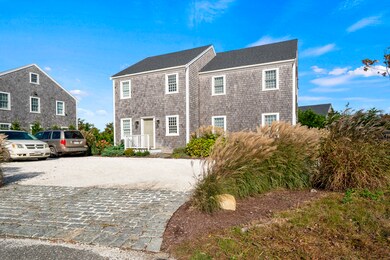
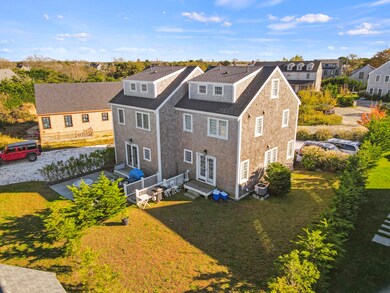
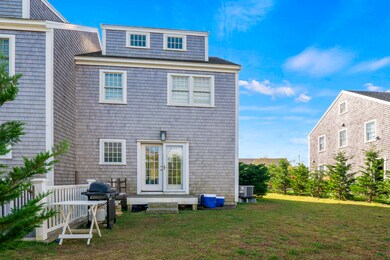
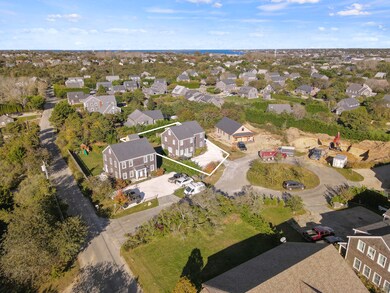
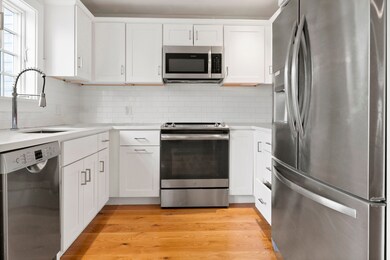
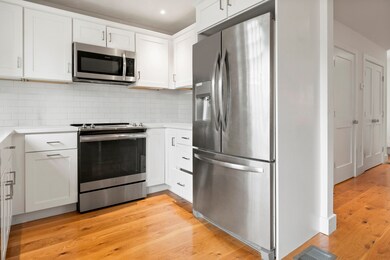
Welcome home! A great opportunity to own a townhouse (built in 2019) with 4 finished floors, 3.5 bathrooms, central AC throughout, and a private irrigated yard with the ability to build a tertiary dwelling. The finished lower level offers generous living space, full bathroom and a separate exterior entry. There are 3 parking spaces for unit 2. White Whale Lane is a cul-de-sac neighborhood in the South of Town. Conveniently located near schools, Miacomet Golf Course and many beaches & bike paths.
John F. Trudel III
Maury People Sotheby's International Realty
(508) 419-4062
32 Total Sales
32 in Nantucket
$779K - $7M Price Range
Nathan Kaiser
J Pepper Frazier Co.
(720) 549-4751
6 Total Sales
6 in Nantucket
$1.8M - $9.2M Price Range
Kenny Hilbig-Ross
Jameson Sotheby's International Realty
(508) 680-0447
20 Total Sales
13 in Nantucket
$1.1M - $4M Price Range
Chandra Miller
Maury People Sotheby's International Realty
(508) 639-1348
134 Total Sales
134 in Nantucket
$400K - $17M Price Range
Brian Sullivan
Fisher Real Estate
(774) 551-1184
55 Total Sales
57 in Nantucket
$1M - $28.9M Price Range
Cameron Gammill
Fisher Real Estate
(774) 768-5045
63 Total Sales
69 in Nantucket
$250K - $21M Price Range
We collect this data history from publicly available records. To have your information removed, we recommend requesting removal directly through your county’s website.
| Date | Event | Price | List to Sale | Price per Sq Ft |
|---|---|---|---|---|
| 05/15/2024 05/15/24 | Sold | $1,500,000 | -6.0% | $762 / Sq Ft |
| 04/20/2024 04/20/24 | Pending | -- | -- | -- |
| 11/06/2023 11/06/23 | Price Changed | $1,595,000 | -1.8% | $810 / Sq Ft |
| 10/18/2023 10/18/23 | For Sale | $1,625,000 | -- | $825 / Sq Ft |
RB
Seller's Agent in 2024
Rebecca Becker
J Pepper Frazier Co.
(802) 274-0641
34 Total Sales
JM
Buyer's Agent in 2024
John McGarr
Maury People Sotheby's International Realty
(508) 577-5450
17 Total Sales
Source: LINK
MLS Number: 90755
Ask me questions while you tour the home.