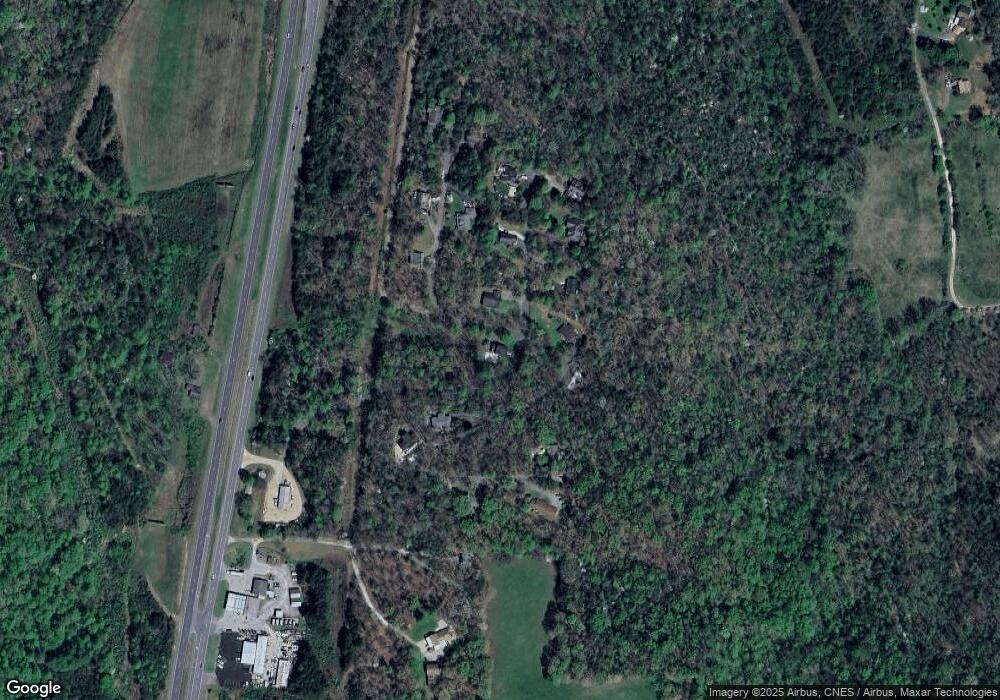
NOT LISTED FOR SALE

20 Brookshire Ln Franklin, NC 28734

Franklin Area

Estimated Value: $356,000 - $399,000

3 Beds
3.5 Baths
2,097 Sq Ft
$178/Sq Ft Est. Value

Sale Details

Date Sold: December 30, 2016

Last sale price $134,000 $64 Per Sq Ft

Est. 178% increase in value since last sale

Current estimated payment $2,166 / mo

196 Days on Market

Highlights

  • Barn
  • Wooded Lot
  • Fireplace
  • Deck
  • Traditional Architecture
  • Porch

About This Home

As of December 2016

3 bed/3.5 bath home on lovely, wooded, corner lot. Features a traditional layout including eat-in kitchen with island, living room with fireplace, dining room, master suite, and partially finished walk-out basement. Property owned by US Dept. of HUD. Case#381-858381. Insured, Subject to Appraisal. Seller/listing agent makes no representations or warranties as to property condition. Sold As-Is. Equal Housing Opportunity. Seller may contribute up to 3% for buyer closing costs upon buyer request.

Last Agent to Sell the Property

Corey Adamski (MLS Only)

Sage Realty, LLC (Mls) Brokerage Phone: 8284834546 License #236368 Listed on: 05/17/2016

Last Buyer's Agent

Jessica Mason

Keller Williams Realty Of Franklin

Property Details

Home Type

  • Modular Prefabricated Home

Est. Annual Taxes

  • $944

Year Built

  • Built in 1999

Lot Details

  • 41,382 Sq Ft Lot
  • Wooded Lot

HOA Fees

  • $17 Monthly HOA Fees

Parking

  • 1 Car Attached Garage
  • Basement Garage

Home Design

  • Traditional Architecture
  • Entry on the 1st floor
  • Brick Exterior Construction
  • Shingle Roof
  • Composition Roof
  • Vinyl Siding

Interior Spaces

  • 2,097 Sq Ft Home
  • Fireplace
  • Combination Dining and Living Room
  • Laundry on main level

Kitchen

  • No Kitchen Appliances
  • Kitchen Island

Flooring

  • Carpet
  • Ceramic Tile

Bedrooms and Bathrooms

  • 3 Bedrooms
  • Primary bedroom located on second floor

Basement

  • Basement Fills Entire Space Under The House
  • Interior and Exterior Basement Entry
  • Finished Basement Bathroom
  • Basement with some natural light

Outdoor Features

  • Deck
  • Outdoor Storage
  • Outbuilding
  • Porch

Farming

  • Barn

Utilities

  • Forced Air Heating and Cooling System
  • Heating System Uses Propane
  • Gas Water Heater
  • Septic Tank

Community Details

  • Hunter's Trace Subdivision

Listing and Financial Details

  • Assessor Parcel Number 6595876246

Property Details

Home Type

Modular Prefabricated Home

Est. Annual Taxes

$944

Year Built

Built in 1999

Lot Details

0.95 Acres

HOA Fees

$17 per month

Parking

2

Listing Details

  • Property Sub Type: Residential
  • Prop. Type: Residential
  • Lot Size Acres: 0.95
  • Road Frontage Type: Property Owners' Assoc
  • Road Surface Type: Paved
  • Ownership: Less than One Year
  • Subdivision Name: Hunter's Trace
  • Directions: From dwtn Franklin: 441N to R onto Hunters Trail. Home ahead on L.
  • Architectural Style: Traditional
  • Carport Y N: No
  • Entry Level: 1
  • Garage Yn: Yes
  • Structure Type: Off Frame Modular
  • Year Built: 1999
  • Kitchen Level: First
  • NAV27_rets_property_type: Residential
  • Special Features: 1028

Interior Features

  • Furnished: Unfurnished
  • Appliances: Gas/Propane Water Heater, None
  • Has Basement: Full, Daylight, Exterior Entry, Interior Entry, Finished Bath
  • Full Bathrooms: 3
  • Half Bathrooms: 1
  • Total Bedrooms: 3
  • Door Features: Other Doors (See Remarks)
  • Fireplace Features: Other
  • Fireplace: Yes
  • Flooring: Carpet, Some Hardwoods, Ceramic Tile
  • Interior Amenities: Living/Dining Room, Kitchen Island
  • Living Area: 2097
  • Window Features: Other Windows (See Remarks)
  • Room Bedroom2 Level: Second
  • Living Room Living Room Level: First
  • Master Bedroom Master Bedroom Level: Second
  • Room Office Level: Basement
  • Room Bedroom3 Level: Second
  • Dining Room Dining Room Level: First

Exterior Features

  • Lot Features: Wooded
  • View: No
  • Home Warranty: No
  • Construction Type: Vinyl Siding, Brick
  • Other Structures: Storage Building/Shed, Outbuilding/Workshop, Barn(s)
  • Patio And Porch Features: Porch, Deck
  • Roof: Composition, Shingle

Garage/Parking

  • Attached Garage: Yes
  • Covered Parking Spaces: 2
  • Garage Spaces: 2
  • Parking Features: Garage-Single Attached, Garage-Single in Basement

Utilities

  • Laundry Features: First Level
  • Cooling: Central Electric
  • Cooling Y N: Yes
  • Heating: Propane, Forced Air
  • Heating Yn: Yes
  • Sewer: Septic Tank
  • Water Source: Community

Condo/Co-op/Association

  • Senior Community: No
  • Association Fee: 200
  • Association Fee Frequency: Annually
  • Association: Yes

Lot Info

  • Lot Size Sq Ft: 41382
  • Parcel #: 6595876246
  • ResoLotSizeUnits: SquareFeet

Multi Family

  • Above Grade Finished Area Units: Square Feet

Tax Info

  • Tax Annual Amount: 944
  • Tax Book Number: D-37

Ownership History

We collect this data history from publicly available records. To have your information removed, we recommend requesting removal directly through your county’s website.

Date Name Owned For Owner Type

Purchase Details

Listed on
May 17, 2016
Closed on
Dec 29, 2016
Sold by
Bought by
Seller's Agent
Corey Adamski (MLS Only)
Sage Realty, LLC (Mls)
Buyer's Agent
Jessica Mason
Keller Williams Realty Of Franklin
List Price
$134,000
Sold Price
$134,000
Current Estimated Value
$372,667

Home Financials for this Owner

Home Financials are based on the most recent Mortgage that was taken out on this home.
Estimated Appreciation
$238,667
Avg. Annual Appreciation
11.24%
Original Mortgage
$150,046
Interest Rate
0.0432%

Purchase Details

Closed on
Jun 4, 2008
Sold by
Bought by

Home Financials for this Owner

Home Financials are based on the most recent Mortgage that was taken out on this home.
Original Mortgage
$26,446
Interest Rate
0.0604%
Mortgage Type
FHA

Purchase Details

Closed on
May 11, 2007
Sold by
Bought by

Home Financials for this Owner

Home Financials are based on the most recent Mortgage that was taken out on this home.
Original Mortgage
$221,350
Interest Rate
0.0617%
Mortgage Type
New Conventional
Source: Public Records
Create a Home Valuation Report for This Property
The Home Valuation Report is an in-depth analysis detailing your home's value as well as a comparison with similar homes in the area

Home Values in the Area

Source: Public Records

Average Home Value in this Area


Source: Public Records

Purchase History

We collect this data history from publicly available records. To have your information removed, we recommend requesting removal directly through your county’s website.

Date Buyer Sale Price Title Company
-- None Available
$230,000 None Available
$233,000 None Available
Source: Public Records

Mortgage History

We collect this data history from publicly available records. To have your information removed, we recommend requesting removal directly through your county’s website.

Date Status Borrower Loan Amount
Open $240,000
Closed $58,950
Closed $146,250
Closed $150,046
Previous Owner $45,000
Previous Owner $26,446
Previous Owner $221,350
Source: Public Records

Property History

We collect this data history from publicly available records. To have your information removed, we recommend requesting removal directly through your county’s website.

Date Event Price List to Sale Price per Sq Ft
12/30/2016 12/30/16 Sold $134,000 0.0% $64 / Sq Ft
11/30/2016 11/30/16 Pending -- -- --
05/17/2016 05/17/16 For Sale $134,000 -- $64 / Sq Ft
Source: Carolina Smokies Association of REALTORS®

Tax History

We collect this data history from publicly available records. To have your information removed, we recommend requesting removal directly through your county’s website.

Year Tax Paid Tax Assessment Tax Assessment Total Assessment is a certain percentage of the fair market value that is determined by local assessors to be the total taxable value of land and additions on the property. Land Improvement
2025 $1,231 $326,720 $30,930 $295,790
2024 $1,231 $326,720 $30,930 $295,790
2023 $1,067 $326,920 $30,930 $295,990
2022 $1,067 $204,010 $17,440 $186,570
2021 $1,035 $204,010 $17,440 $186,570
2020 $984 $204,010 $17,440 $186,570
2018 $989 $221,660 $21,950 $199,710
2017 $989 $221,660 $21,950 $199,710
2016 $967 $221,660 $21,950 $199,710
2015 $944 $221,660 $21,950 $199,710
2014 $831 $245,680 $35,910 $209,770
2013 -- $245,680 $35,910 $209,770
Source: Public Records

Agents Affiliated with this Home

See All Agents

Map

Source: Carolina Smokies Association of REALTORS®

MLS Number: 26001962

APN: 6595876246

Your Personal Tour Guide

Ask me questions while you tour the home.