
Edward Doonan
Samson Properties
(667) 202-1161
62 Total Sales
1 in Perry Hall
$445,000 Price
Estimated Value: $316,153
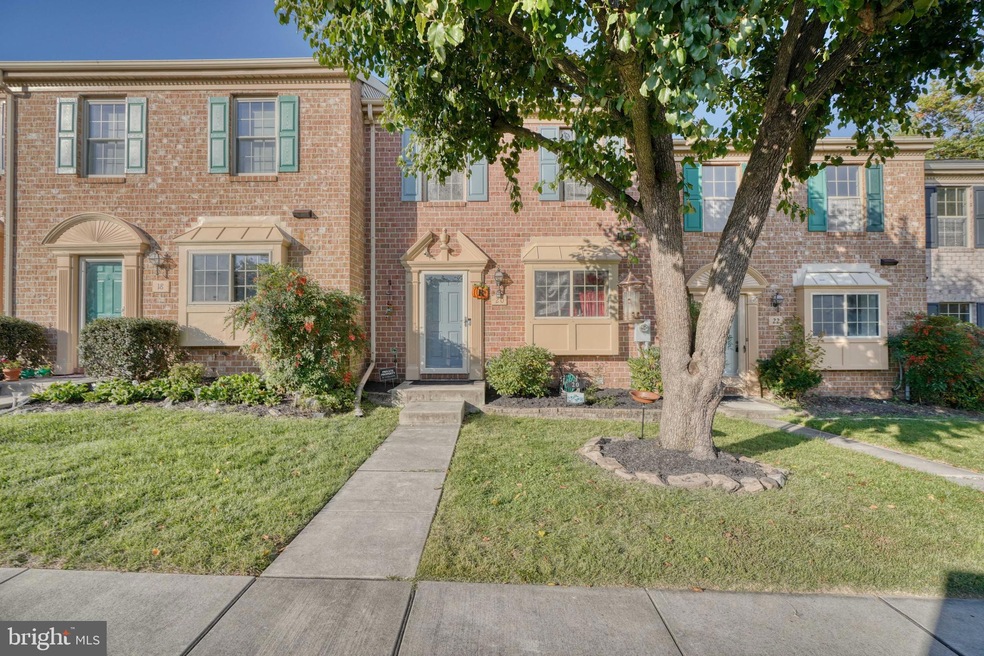
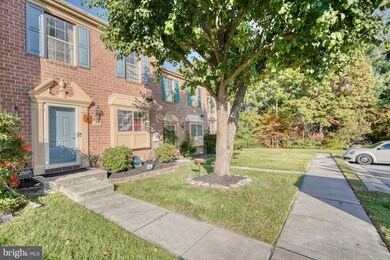
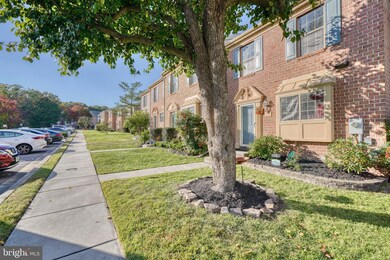
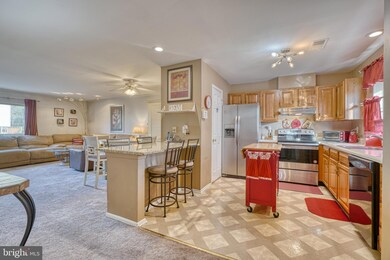
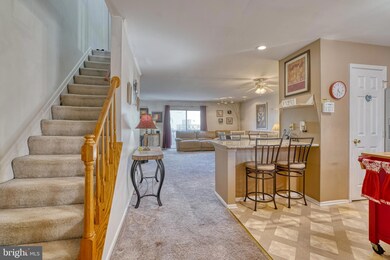
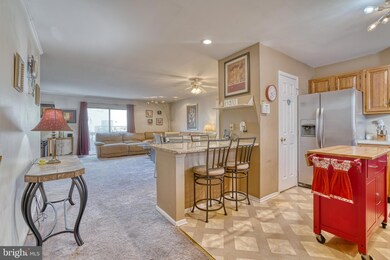
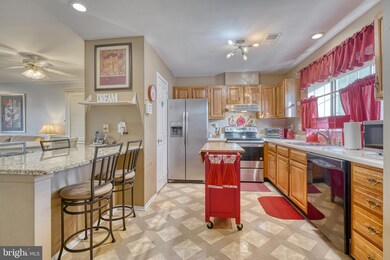
Great opportunity to own a well maintained town home in Nottingham! 20 Redding Ct features a nice bright kitchen with stainless steel appliances, pantry and an island. The kitchen leads into your large living room with a wood burning fireplace and sliding glass door to the deck over looking the private fenced rear backyard. Primary bedroom comes with an in suite bathroom with skylight, and double closets. The basement is completely finished with sliding glass door leading to the ground level deck. The basement has a laundry/utility room and a full bath. 2 bedroom 3 bath town home. HVAC NEW 2022, Roof only 4 years old! Location is favorable; Close to major highways 43,95,695. Major shopping and outings nearby at White Marsh Mall and The Avenue at White Marsh. Close to Local parks such as Honey go run park. Make an appointment today!
Last Agent to Sell the Property
(410) 442-4455 alex.k@advantagerealtycompanies.com RE/MAX Advantage Realty License #667889 Listed on: 10/26/2022
We collect this data history from publicly available records. To have your information removed, we recommend requesting removal directly through your county’s website.
Edward Doonan
Samson Properties
(667) 202-1161
62 Total Sales
1 in Perry Hall
$445,000 Price
Jim Bim
Winning Edge
(667) 239-8629
514 Total Sales
2 in Perry Hall
$271K - $315K Price Range
Rich Gardner
RE/MAX Realty Group
(667) 261-8846
32 Total Sales
1 in Perry Hall
$400,000 Price
Becky Forrester
Keller Williams Gateway LLC
(667) 217-2471
21 Total Sales
2 in Perry Hall
$300K - $350K Price Range
Mark Brown JR.
Real Estate Professionals, Inc.
(667) 239-9635
25 Total Sales
1 in Perry Hall
$295,000 Price
Sandra Hopkins
American Premier Realty, LLC
(443) 313-8811
118 Total Sales
1 in Perry Hall
$615,000 Price
We collect this data history from publicly available records. To have your information removed, we recommend requesting removal directly through your county’s website.
| Date | Buyer | Sale Price | Title Company |
|---|---|---|---|
| $262,200 | Sage Title | ||
| Reynolds Lauri | $238,000 | -- | |
| Walling Jared M | $189,000 | -- | |
| Richardson Robin | $96,900 | -- |
We collect this data history from publicly available records. To have your information removed, we recommend requesting removal directly through your county’s website.
| Date | Status | Borrower | Loan Amount |
|---|---|---|---|
| Open | $209,760 | ||
| Previous Owner | Reynolds Lauri V | $152,404 | |
| Previous Owner | Reynolds Lauri | $43,059 | |
| Previous Owner | Reynolds Lauri | $43,059 | |
| Previous Owner | Reynolds Lauri | $37,523 | |
| Previous Owner | Reynolds Lauri | $236,089 |
We collect this data history from publicly available records. To have your information removed, we recommend requesting removal directly through your county’s website.
| Date | Event | Price | List to Sale | Price per Sq Ft |
|---|---|---|---|---|
| 12/30/2022 12/30/22 | Sold | $262,200 | 0.0% | $147 / Sq Ft |
| 11/28/2022 11/28/22 | Pending | -- | -- | -- |
| 11/28/2022 11/28/22 | Off Market | $262,200 | -- | -- |
| 11/17/2022 11/17/22 | Price Changed | $268,900 | -0.4% | $151 / Sq Ft |
| 10/26/2022 10/26/22 | For Sale | $270,000 | -- | $152 / Sq Ft |
We collect this data history from publicly available records. To have your information removed, we recommend requesting removal directly through your county’s website.
| Year | Tax Paid | Tax Assessment Tax Assessment Total Assessment is a certain percentage of the fair market value that is determined by local assessors to be the total taxable value of land and additions on the property. | Land | Improvement |
|---|---|---|---|---|
| 2025 | $3,928 | $246,667 | ||
| 2024 | $3,928 | $232,733 | $0 | $0 |
| 2023 | $1,647 | $218,800 | $64,000 | $154,800 |
| 2022 | $3,441 | $218,500 | $0 | $0 |
| 2021 | $3,222 | $218,200 | $0 | $0 |
| 2020 | $3,222 | $217,900 | $64,000 | $153,900 |
| 2019 | $3,198 | $216,000 | $0 | $0 |
| 2018 | $3,137 | $214,100 | $0 | $0 |
| 2017 | $3,063 | $212,200 | $0 | $0 |
| 2016 | $3,003 | $210,300 | $0 | $0 |
| 2015 | $3,003 | $208,400 | $0 | $0 |
| 2014 | $3,003 | $206,500 | $0 | $0 |
Seller's Agent in 2022
John Crisafulli
RE/MAX Advantage Realty
(410) 980-2218
115 Total Sales
RE
Buyer's Agent in 2022
Rebecca Eldringhoff
ExecuHome Realty
(443) 857-4429
13 Total Sales
Source: Bright MLS
MLS Number: MDBC2052658
APN: 11-2000005457
Disclaimer: Certain information contained herein is derived from information provided by parties other than Homes.com. All information provided is deemed reliable, but is not guaranteed to be accurate and should be independently verified.
The data relating to real estate for sale on this website appears in part through the BRIGHT Internet Data Exchange program, a voluntary cooperative exchange of property listing data between licensed real estate brokerage firms, and is provided by BRIGHT through a licensing agreement.
Listing information is from various brokers who participate in the Bright MLS IDX program and not all listings may be visible on the site.
The property information being provided on or through the website is for the personal, non-commercial use of consumers and such information may not be used for any purpose other than to identify prospective properties consumers may be interested in purchasing.
Some properties which appear for sale on the website may no longer be available because they are for instance, under contract, sold or are no longer being offered for sale.
Property information displayed is deemed reliable but is not guaranteed.
Copyright 2026 Bright MLS, Inc.
Ask me questions while you tour the home.