
Ruby Wang
Luxe Real Estate
(949) 238-1671
26 Total Sales
1 in Shady Canyon
$17,550,000 Price
Estimated Value: $6,186,485
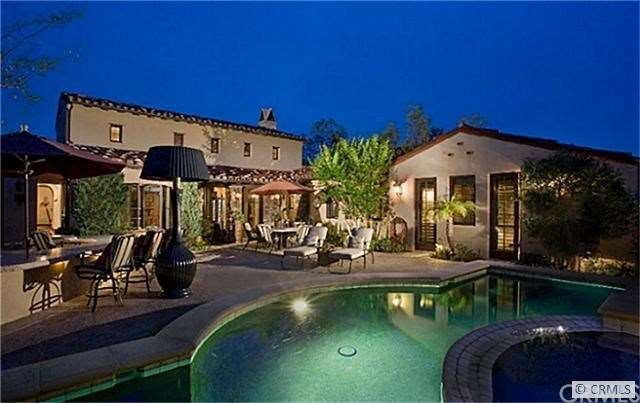
Stunning 3 bedroom, 4 bathroom single-story home offering gorgeous features and amenities plus a den/media room and entertainers backyard with private pool & spa and custom barbeque bar with flat screen TV. Shady Canyon is a private, guard-gated residential golf community offering one of the most beautiful areas in Orange County where the living environments compliment the natural peaceful canyon surroundings. Shady Canyon's planners envisioned the prestigious look and rural feel of a luxurious enclave of custom residences into pristine coastal hills. The result is a residential golf community whose design and amenities achieve the highest level of quality and harmony within their surroundings. This includes the breathtaking 310-acre Shady Canyon Golf Course, designed by world renowned golf course architect Tom Fazio. Beyond the golf course you will find 175 acres of ethereal rural open space within the community.
Last Agent to Sell the Property
Coldwell Banker Realty License #01346878 Listed on: 05/16/2012
We collect this data history from publicly available records. To have your information removed, we recommend requesting removal directly through your county’s website.
Ruby Wang
Luxe Real Estate
(949) 238-1671
26 Total Sales
1 in Shady Canyon
$17,550,000 Price
Massoud Davar
Davar & Co
(949) 627-8312
34 Total Sales
1 in Shady Canyon
$5,100,000 Price
Gil Wenck
SolTerra Estates & Lending Inc
(657) 300-5526
33 Total Sales
1 in Shady Canyon
$8,430,000 Price
Paul Daftarian
Luxe Real Estate
(657) 385-8384
245 Total Sales
6 in Shady Canyon
$5.1M - $17.6M Price Range
Scott Gunther
Coldwell Banker Realty
(657) 300-5995
26 Total Sales
1 in Shady Canyon
$10,600,000 Price
Michael Balliet
Luxe Real Estate
(949) 822-9097
41 Total Sales
2 in Shady Canyon
$15.5M - $17.6M Price Range
We collect this data history from publicly available records. To have your information removed, we recommend requesting removal directly through your county’s website.
| Date | Buyer | Sale Price | Title Company |
|---|---|---|---|
| -- | Accommodation | ||
| -- | Netco Title Company | ||
| $2,400,000 | Netco Title Company | ||
| $2,291,500 | North American Title Co |
We collect this data history from publicly available records. To have your information removed, we recommend requesting removal directly through your county’s website.
| Date | Status | Borrower | Loan Amount |
|---|---|---|---|
| Closed | $1,200,000 | ||
| Previous Owner | $2,161,250 | ||
| Previous Owner | $331,250 | ||
| Previous Owner | $450,000 | ||
| Previous Owner | $1,510,000 | ||
| Previous Owner | $200,000 | ||
| Previous Owner | $1,499,999 | ||
| Previous Owner | $350,000 | ||
| Previous Owner | $1,500,000 |
We collect this data history from publicly available records. To have your information removed, we recommend requesting removal directly through your county’s website.
| Date | Event | Price | List to Sale | Price per Sq Ft |
|---|---|---|---|---|
| 08/30/2012 08/30/12 | Sold | $2,400,000 | 0.0% | $586 / Sq Ft |
| 05/16/2012 05/16/12 | For Sale | $2,399,000 | -- | $586 / Sq Ft |
We collect this data history from publicly available records. To have your information removed, we recommend requesting removal directly through your county’s website.
| Year | Tax Paid | Tax Assessment Tax Assessment Total Assessment is a certain percentage of the fair market value that is determined by local assessors to be the total taxable value of land and additions on the property. | Land | Improvement |
|---|---|---|---|---|
| 2026 | $32,808 | $3,014,532 | $1,766,536 | $1,247,996 |
| 2025 | $36,681 | $2,955,424 | $1,731,898 | $1,223,526 |
| 2024 | $36,681 | $2,897,475 | $1,697,939 | $1,199,536 |
| 2023 | $36,054 | $2,840,662 | $1,664,646 | $1,176,016 |
| 2022 | $35,419 | $2,784,963 | $1,632,006 | $1,152,957 |
| 2021 | $34,916 | $2,730,356 | $1,600,006 | $1,130,350 |
| 2020 | $34,607 | $2,702,360 | $1,583,600 | $1,118,760 |
| 2019 | $34,034 | $2,649,373 | $1,552,549 | $1,096,824 |
| 2018 | $33,470 | $2,597,425 | $1,522,107 | $1,075,318 |
| 2017 | $32,914 | $2,546,496 | $1,492,262 | $1,054,234 |
| 2016 | $32,346 | $2,496,565 | $1,463,002 | $1,033,563 |
| 2015 | $31,895 | $2,459,065 | $1,441,027 | $1,018,038 |
| 2014 | $31,974 | $2,410,896 | $1,412,799 | $998,097 |
Seller's Agent in 2012
Tim Smith
Coldwell Banker Realty
(949) 478-2295
4 in this area
647 Total Sales
Buyer's Agent in 2012
Moin Tayebi
eXp Realty of Southern California, Inc
(949) 338-5780
8 Total Sales
Source: California Regional Multiple Listing Service (CRMLS)
MLS Number: U12001957
APN: 464-071-10
Disclaimer: Certain information contained herein is derived from information provided by parties other than Homes.com. All information provided is deemed reliable, but is not guaranteed to be accurate and should be independently verified.
The multiple listing data appearing on this website, or contained in reports produced therefrom, is owned and copyrighted by California Regional Multiple Listing Service, Inc. ("CRMLS") and is protected by all applicable copyright laws. Information provided is for viewer's personal, non-commercial use and may not be used for any purpose other than to identify prospective properties the viewer may be interested in purchasing. All listing data, including but not limited to square footage and lot size is believed to be accurate, but the listing Agent, listing Broker and CRMLS and its affiliates do not warrant or guarantee such accuracy. The viewer should independently verify the listed data prior to making any decisions based on such information by personal inspection and/or contacting a real estate professional.
Based on information from California Regional Multiple Listing Service, Inc. and /or other sources. All data, including all measurements and calculations of area, is obtained from various sources and has not been, and will not be, verified by broker or MLS. All information should be independently reviewed and verified for accuracy. Properties may or may not be listed by the office/agent presenting the information
Ask me questions while you tour the home.