
Heidi Santone
Responds Quickly
Windermere Real Estate Whitefish
(406) 341-2530
23 Total Sales
11 in Kalispell
$235K - $599K Price Range

Estimated Value: $863,538
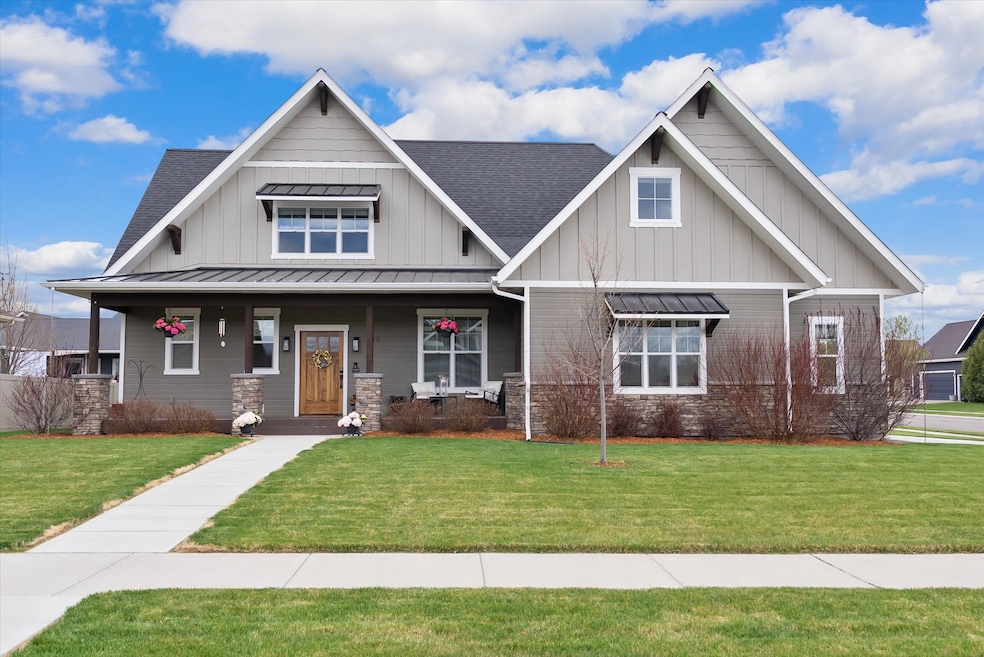
Welcome to the highly sought-after West View Estates! This beautiful home is ideally located on a corner lot on the outskirts of Kalispell, within the West Valley School District. Enjoy stunning mountain views and a peaceful setting while remaining close to local amenities. This spacious residence features 4 bedrooms plus an additional office or flex room, along with 2.5 bathrooms. It boasts an open floor plan with vaulted ceilings, a gas fireplace, a dining nook with access to the backyard, a wet bar, a spacious pantry, a mudroom, a bedroom/office, and a powder room. The main level includes a primary suite that offers dual vanities, a tile shower, heated bathroom floors, a walk-in closet, and direct access to the back deck and fenced backyard. Upstairs, you will find 3 additional bedrooms and a full bathroom. The subdivision also features a basketball court, playground, and common areas for residents to enjoy.
Last Agent to Sell the Property
PureWest Real Estate - Kalispell License #RRE-BRO-LIC-79309 Listed on: 05/07/2025
We collect this data history from publicly available records. To have your information removed, we recommend requesting removal directly through your county’s website.
Heidi Santone
Windermere Real Estate Whitefish
(406) 341-2530
23 Total Sales
11 in Kalispell
$235K - $599K Price Range
Sarah Judd
National Parks Realty - Eureka
(406) 717-6591
99 Total Sales
6 in Kalispell
$391K - $2.3M Price Range
Aaron Norton
Keller Williams Realty Northwest Montana
(406) 607-8950
55 Total Sales
32 in Kalispell
$28K - $551K Price Range
Josh Johnson
Silvercreek Realty Group LLC - MT
(406) 607-6868
29 Total Sales
28 in Kalispell
$130K - $2.9M Price Range
Brody Goucher
CENTURY 21 Summit Realty
(406) 334-2426
115 Total Sales
1 in Kalispell
$185,000 Price
Charlie Scott
HomeSmart Realty Partners
(406) 540-5789
127 Total Sales
4 in Kalispell
$70K - $575K Price Range
We collect this data history from publicly available records. To have your information removed, we recommend requesting removal directly through your county’s website.
| Date | Buyer | Sale Price | Title Company |
|---|---|---|---|
| -- | Modern Title | ||
| Semler Chris | -- | Insured Titles |
We collect this data history from publicly available records. To have your information removed, we recommend requesting removal directly through your county’s website.
| Date | Status | Borrower | Loan Amount |
|---|---|---|---|
| Open | $807,405 |
We collect this data history from publicly available records. To have your information removed, we recommend requesting removal directly through your county’s website.
| Date | Event | Price | List to Sale | Price per Sq Ft |
|---|---|---|---|---|
| 11/03/2025 11/03/25 | Sold | -- | -- | -- |
| 09/25/2025 09/25/25 | Price Changed | $849,900 | -1.2% | $283 / Sq Ft |
| 06/06/2025 06/06/25 | Price Changed | $860,000 | -1.1% | $286 / Sq Ft |
| 05/23/2025 05/23/25 | Price Changed | $870,000 | -2.2% | $290 / Sq Ft |
| 05/07/2025 05/07/25 | For Sale | $890,000 | -- | $296 / Sq Ft |
We collect this data history from publicly available records. To have your information removed, we recommend requesting removal directly through your county’s website.
| Year | Tax Paid | Tax Assessment Tax Assessment Total Assessment is a certain percentage of the fair market value that is determined by local assessors to be the total taxable value of land and additions on the property. | Land | Improvement |
|---|---|---|---|---|
| 2026 | $4,076 | $781,200 | $0 | $0 |
| 2025 | $4,325 | $781,200 | $0 | $0 |
| 2024 | $4,558 | $632,800 | $0 | $0 |
| 2023 | $4,944 | $632,800 | $0 | $0 |
| 2022 | $4,214 | $464,700 | $0 | $0 |
| 2021 | $4,758 | $464,700 | $0 | $0 |
| 2020 | $1,081 | $68,452 | $0 | $0 |
| 2019 | $1,016 | $68,452 | $0 | $0 |
| 2018 | $988 | $62,032 | $0 | $0 |
| 2017 | $985 | $62,032 | $0 | $0 |
| 2016 | $767 | $47,336 | $0 | $0 |
| 2015 | $763 | $47,336 | $0 | $0 |
| 2014 | $970 | $39,943 | $0 | $0 |
Seller's Agent in 2025
Ben Vanhelden
PureWest Real Estate - Kalispell
(406) 249-0846
67 Total Sales
Buyer's Agent in 2025
Alden Blaize
REAL Broker Flathead
(406) 885-1662
85 Total Sales
Source: Montana Regional MLS
MLS Number: 30048061
APN: 07-4077-25-3-19-08-0000
Disclaimer: Certain information contained herein is derived from information provided by parties other than Homes.com. All information provided is deemed reliable, but is not guaranteed to be accurate and should be independently verified.
IDX information is provided exclusively for personal, non-commercial use, and may not be used for any purpose other than to identify prospective properties consumers may be interested in purchasing. Information is deemed reliable but not guaranteed.
Ask me questions while you tour the home.