
Patricia Gallant
Dream Home Realty LLC
(207) 835-3611
103 Total Sales
3 in Westbrook
$345K - $472K Price Range
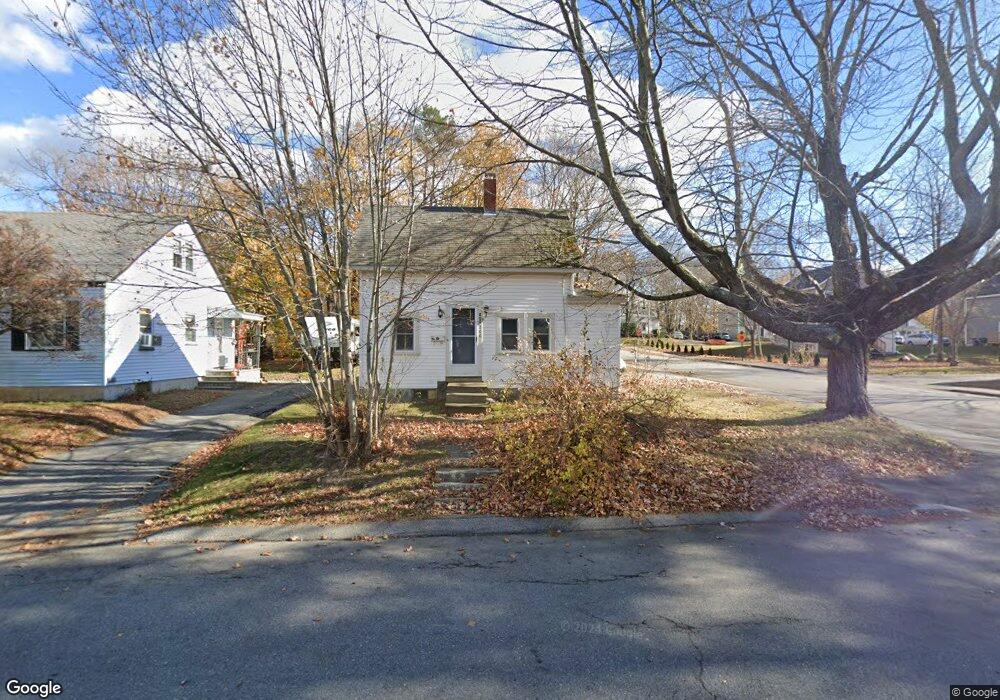
Estimated Value: $361,000 - $383,000
This home is located at 200 Mechanic St, Westbrook, ME 04092 and is currently estimated at $373,237, approximately $433 per square foot. 200 Mechanic St is a home located in Cumberland County with nearby schools including Westbrook High School, The Little Dolphin School Foundation, and Breakwater School.
Patricia Gallant
Dream Home Realty LLC
(207) 835-3611
103 Total Sales
3 in Westbrook
$345K - $472K Price Range
Jennifer Whitehead
Dream Home Realty LLC
(207) 464-2499
124 Total Sales
1 in Westbrook
$435,000 Price
Mariya Doncheva
Realty of Maine
(207) 300-6105
181 Total Sales
1 in Westbrook
$400,000 Price
Yulia Glasgow
Real Broker
(855) 697-7513
120 Total Sales
1 in Westbrook
$375,000 Price
Tami Goodrich
Portside Real Estate Group
(207) 600-1253
69 Total Sales
1 in Westbrook
$460,000 Price
Jeremy Lock
Waypoint Brokers Collective
(207) 387-7945
85 Total Sales
1 in Westbrook
$407,000 Price
We collect this data history from publicly available records. To have your information removed, we recommend requesting removal directly through your county’s website.
| Year | Tax Paid | Tax Assessment Tax Assessment Total Assessment is a certain percentage of the fair market value that is determined by local assessors to be the total taxable value of land and additions on the property. | Land | Improvement |
|---|---|---|---|---|
| 2023 | $3,426 | $205,400 | $78,900 | $126,500 |
| 2022 | $3,097 | $171,100 | $65,700 | $105,400 |
| 2021 | $3,051 | $171,100 | $65,700 | $105,400 |
| 2020 | $3,056 | $171,100 | $65,700 | $105,400 |
| 2019 | $3,056 | $171,100 | $65,700 | $105,400 |
| 2018 | $2,347 | $140,900 | $57,200 | $83,700 |
| 2017 | $2,660 | $140,900 | $57,200 | $83,700 |
| 2016 | $2,593 | $140,900 | $57,200 | $83,700 |
| 2015 | $2,531 | $140,900 | $57,200 | $83,700 |
| 2014 | $2,423 | $140,900 | $57,200 | $83,700 |
| 2013 | $2,423 | $140,900 | $57,200 | $83,700 |
Ask me questions while you tour the home.