NOT LISTED FOR SALE

Estimated Value: $716,000 - $1,493,000

3 Beds
3.5 Baths
3,202 Sq Ft
$386/Sq Ft Est. Value

Sale Details

Date Sold: July 28, 2023

Last sale price $1,186,000 $370 Per Sq Ft

Est. 2% decrease in value since last sale

Current estimated payment $7,316 / mo

5 Days on Market

Highlights

  • Deeded Waterfront Access Rights
  • Ski Accessible
  • 10.1 Acre Lot
  • Private Dock
  • Waterfront
  • Deck

About This Home

As of July 2023

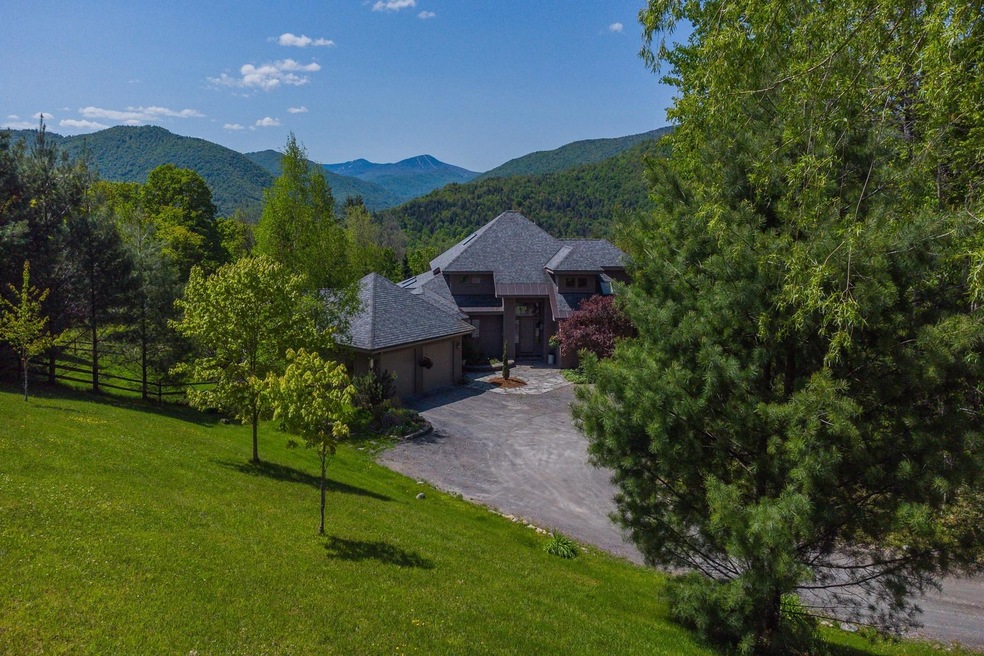
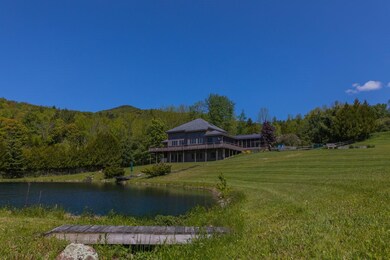
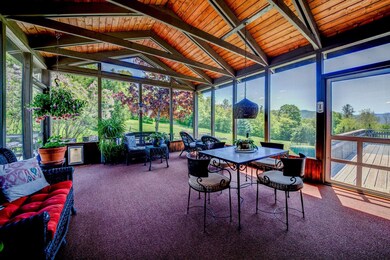
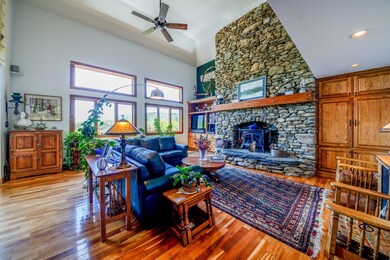
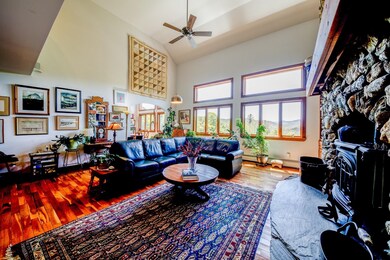
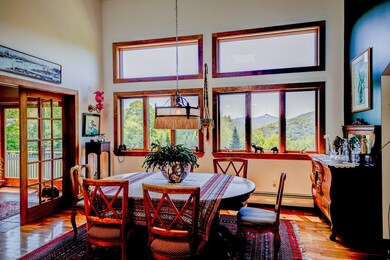
This magnificent 10-acre estate offers breathtaking views of the Killington and Pico ski slopes and the lush Green Mountains, creating an invigorating and awe-inspiring setting. The property's oasis-like atmosphere features a 12-foot-deep spring-fed pond and a stream that provides abundant fresh water, perfect for taking a dip and enjoying the outdoor shower after a long day. The meticulously tended perennial gardens provide a refreshing and revitalizing experience. The remarkable, custom-built home constructed in 2003 boasts over 4,200 sq. ft. of stunning architectural features. Upon entering, the vaulted ceilings create a welcoming and grand first impression, and windows frame the magnificent mountain views, immersing you in the beauty of the lush mountains. The great room features a massive stone floor-to-ceiling fireplace, 16 ft. ceilings, built-ins, and gleaming hardwood floors. The kitchen is equipped with handsome cabinetry, large center island, updated appliances, and radiantly heated floors, opening up to a lovely dining room. The family room offers stunning views and access to the deck. The first-floor primary features a stylish new bath. The second floor offers a library and a bedroom suite. The lower walk-out level features a spacious bedroom, fireplace, and oversized entertainment room. Additional amenities include an amazing screened porch, large mudroom, and two-car garage. Minutes to the slopes, hiking, river rafting, making it an ideal for outdoor enthusiast.

Last Agent to Sell the Property

Freddie Ann Bohlig

Four Seasons Sotheby's Int'l Realty License #081.0001852 Listed on: 05/30/2023

Last Buyer's Agent

Heather Morse

Coldwell Banker Hickok and Boardman License #082.0099842

Coldwell Banker Hickok and Boardman
Create a Home Valuation Report for This Property
The Home Valuation Report is an in-depth analysis detailing your home's value as well as a comparison with similar homes in the area

Home Details

Home Type

  • Single Family

Est. Annual Taxes

  • $10,607

Year Built

  • Built in 2003

Lot Details

  • 10.1 Acre Lot
  • Waterfront
  • Landscaped
  • Secluded Lot
  • Open Lot
  • Lot Sloped Up
  • Garden

Parking

  • 2 Car Direct Access Garage
  • Automatic Garage Door Opener
  • Gravel Driveway

Property Views

  • Water
  • Mountain
  • Countryside Views

Home Design

  • Concrete Foundation
  • Wood Frame Construction
  • Shingle Roof
  • Cedar

Interior Spaces

  • 2-Story Property
  • Central Vacuum
  • Woodwork
  • Vaulted Ceiling
  • Ceiling Fan
  • Skylights
  • Multiple Fireplaces
  • Gas Fireplace
  • Natural Light
  • Blinds
  • Window Screens
  • Screened Porch
  • Storage
  • Laundry on main level
  • Home Security System

Kitchen

  • Hearth Room
  • Double Oven
  • Gas Cooktop
  • Stove
  • Microwave
  • Dishwasher
  • Kitchen Island

Flooring

  • Wood
  • Carpet
  • Radiant Floor
  • Tile

Bedrooms and Bathrooms

  • 3 Bedrooms
  • En-Suite Primary Bedroom
  • Walk-In Closet

Finished Basement

  • Heated Basement
  • Walk-Out Basement
  • Basement Fills Entire Space Under The House
  • Connecting Stairway
  • Exterior Basement Entry
  • Basement Storage
  • Natural lighting in basement

Accessible Home Design

  • Standby Generator

Outdoor Features

  • Deeded Waterfront Access Rights
  • Nearby Water Access
  • Private Dock
  • Docks
  • Pond
  • Stream or River on Lot
  • Deck
  • Patio
  • Shed
  • Outbuilding

Schools

  • Choice Elementary And Middle School
  • Choice High School

Utilities

  • Air Conditioning
  • Mini Split Air Conditioners
  • Mini Split Heat Pump
  • Baseboard Heating
  • Heating System Uses Gas
  • Underground Utilities
  • 200+ Amp Service
  • Drilled Well
  • Water Heater
  • Septic Tank

Community Details

  • Hiking Trails
  • Ski Accessible

Listing and Financial Details

  • Exclusions: Two family heirloom chandeliers, will be replaced.

Home Details

Home Type

Single Family

Est. Annual Taxes

$10,607

Year Built

Built in 2003

Lot Details

10.1 Acres

Parking

2

Listing Details

  • Status Detail: Closed
  • Directions: 11 miles from Killington's Access Road. Take Rte 100 N to the Pittsford General Store which will be on your left. Take a left onto Upper Michigan Rd. then a right onto Hawk Mtn Rd. Go up the road until you see Moose Run. The house will be on your right, dead end-road. SCHOOL CHOICE.
  • Suitable Use: Recreation, Residential
  • Construction: Existing
  • Items Excluded: Two family heirloom chandeliers, will be replaced.
  • Total Stories: 2
  • Price Per Sq Ft: 370.39
  • Property Class: Residential
  • Property Type: Single Family
  • Year Built: 2003
  • List Agent: 8648
  • Unique Disclaimer: The listing broker's offer of compensation is made only to other real estate licensees who are participant members of PrimeMLS.
  • Special Features: None
  • Property Sub Type: Detached
  • Stories: 2

Interior Features

  • Appliances: Cooktop - Gas, Dishwasher, Microwave, Oven - Double, Refrigerator
  • Equipment: Air Conditioner, Stove-Gas, Generator - Standby
  • Features Interior: Central Vacuum, Blinds, Ceiling Fan, Fireplace - Gas, Fireplaces - 2, Hearth, Kitchen Island, Primary BR w/ BA, Natural Light, Natural Woodwork, Security, Skylight, Storage - Indoor, Vaulted Ceiling, Walk-in Closet, Laundry - 1st Floor
  • Total Bedrooms: 3
  • Flooring: Carpet, Hardwood, Tile
  • Total Bathrooms: 4
  • Half Bathrooms: 1
  • Full Bathrooms: 3
  • Basement: Yes
  • Basement Access Type: Walkout
  • Basement Description: Climate Controlled, Daylight, Finished, Full, Insulated, Partially Finished, Stairs - Interior, Storage - Assigned, Storage - Locked, Storage Space, Unfinished, Walkout, Exterior Access, Stairs - Basement
  • Level 1: Level 1: Bath - 1/2, Level 1: Dining Room, Level 1: Family Room, Level 1: Foyer, Level 1: Great Room, Level 1: Kitchen, Level 1: Laundry Room, Level 1: Primary Bdm Ste, Level 1: Mudroom, Level 1: Other
  • Level 2: Level 2: Bath - Full, Level 2: Library
  • Basement Level Rooms: Level B: Bedroom, Level B: Bath - Full, Level B: Other, Level B: Rec Room
  • Room 1: Foyer, 20'x8', On Level: 1
  • Room 2: Mudroom, 14'4"x21'3", On Level: 1
  • Room 3: Great Room, 26'x18', On Level: 1
  • Room 4: Dining Room, 15'2"x12'5", On Level: 1
  • Room 5: 1, 16'x15'
  • Room 6: Family Room, 12'x22'7", On Level: 1
  • Room 7: Other, Screened-15x19, On Level: 1
  • Room 8: Laundry Room, 6'x10', On Level: 1
  • Room 9: Bath - 1/2, 5'x6', On Level: 1
  • Room 10: 1, 18'9"x14'
  • Room 11: Primary BR Suite, Bath-12'x11', On Level: 1
  • Room 12: Library, 11'x13'-bed rm, On Level: 2
  • Room 13: Bedroom with Bath, 12'x14', On Level: 2
  • Room 14: Bath - Full, 10'11"x6'9", On Level: 2
  • Room 15: Bedroom, 18'9"x20'7", On Level: Basement
  • Room 16: Bath - Full, 9'x9'3", On Level: Basement
  • Room 17: Rec Room, 15'x35, On Level: Basement
  • Room 18: Other, 41x13heated, On Level: Basement
  • Sq Ft - Apx Finished AG: 3202
  • Sq Ft - Apx Finished BG: 945
  • Sq Ft - Apx Total: 5643
  • Sq Ft - Apx Total Finished: 4147
  • Sq Ft - Apx Unfinished BG: 1496

Exterior Features

  • Construction: Wood Frame
  • Driveway: Gravel
  • Exterior: Cedar
  • Foundation: Concrete
  • Road Frontage: TBD
  • Roads: Privately Maintained
  • Roof: Shingle - Asphalt
  • Easements: Unknown
  • Features Exterior: Docks, Deck, Garden Space, Natural Shade, Outbuilding, Patio, Porch - Screened, Private Dock, Shed, Storage, Window Screens
  • Water Body Access: Yes
  • Water Body Type: Brook/Stream
  • Water Restrictions: Unknown
  • Water Access Details: Directly Adjoining
  • Water Body Name 2: West Branch Tweed River
  • Waterfront: Yes
  • Waterfront Rights: Exclusively Owned
  • Water View: Yes

Garage/Parking

  • Garage Capacity: 2
  • Garage Type: Attached
  • Garage: Yes
  • Garage Description: Auto Open, Direct Entry

Utilities

  • Electric: 200 Amp
  • Sewer: 1000 Gallon
  • Water: Drilled Well
  • Water Heater: Domestic
  • Heating Fuel: Gas - LP/Bottle
  • Heating: Baseboard, Radiant Floor, Stove - Gas, Mini Split
  • Cooling: Mini Split
  • Utilities: Underground Utilities

Fee Information

  • Tax Class: Homestead

Schools

  • Elementary School: Choice
  • High School: Choice

Lot Info

  • Lot Sq Ft: 439956
  • Lot Acres: 10.1
  • Lot Description: Country Setting, Landscaped, Mountain View, Open, Pond, Secluded, Ski Area, Stream, View, Walking Trails, Water View
  • Owned Land: Yes
  • Row Parcel Access: Yes
  • Row To Other Parcel: Yes
  • Surveyed: Yes
  • Surveyed By: Michael Engineering
  • Zoning: res
  • Deed Book: 65
  • Deed Page: 600-604
  • Deed Recorded Type: Warranty

Tax Info

  • Tax Gross Amount: 10607
  • Tax Year: 2023

MLS Schools

  • School District: Pittsfield
  • School Middle Jr: Choice

Ownership History

We collect this data history from publicly available records. To have your information removed, we recommend requesting removal directly through your county’s website.

Date Name Owned For Owner Type

Purchase Details

Listed on
May 30, 2023
Closed on
Jul 28, 2023
Sold by
Jacobs Abram and Rubin Suana
Bought by
Seller's Agent
Freddie Ann Bohlig
Four Seasons Sotheby's Int'l Realty
Buyer's Agent
Heather Morse
Coldwell Banker Hickok and Boardman
List Price
$1,175,000
Sold Price
$1,186,000
Premium/Discount to List
$11,000
0.94%
Views
26
Current Estimated Value
$1,167,235

Home Financials for this Owner

Home Financials are based on the most recent Mortgage that was taken out on this home.
Estimated Appreciation
-$18,765
Avg. Annual Appreciation
1.31%

Purchase Details

Closed on
Apr 22, 2019
Sold by
Not Provided
Bought by
Rubin Suana

Purchase Details

Closed on
Dec 14, 2015
Sold by
Bicek Suana
Bought by
Rubin Suana
Source: Public Records

Home Values in the Area

Source: Public Records

Average Home Value in this Area


Source: Public Records

Agents Specializing in Pittsfield, VT

See All Agents

Purchase History

We collect this data history from publicly available records. To have your information removed, we recommend requesting removal directly through your county’s website.

Date Buyer Sale Price Title Company
$1,186,000 --
Rubin Suana -- --
Rubin Suana -- --
Source: Public Records

Property History

We collect this data history from publicly available records. To have your information removed, we recommend requesting removal directly through your county’s website.

Date Event Price List to Sale Price per Sq Ft
07/28/2023 07/28/23 Sold $1,186,000 +0.9% $370 / Sq Ft
06/04/2023 06/04/23 Pending -- -- --
05/30/2023 05/30/23 For Sale $1,175,000 -- $367 / Sq Ft
Source: PrimeMLS

Tax History

We collect this data history from publicly available records. To have your information removed, we recommend requesting removal directly through your county’s website.

Year Tax Paid Tax Assessment Tax Assessment Total Assessment is a certain percentage of the fair market value that is determined by local assessors to be the total taxable value of land and additions on the property. Land Improvement
2025 $10,496 $645,300 $156,200 $489,100
2024 $11,764 $645,300 $156,200 $489,100
2023 $11,764 $645,300 $156,200 $489,100
2022 $8,206 $645,300 $156,200 $489,100
2021 $8,505 $498,900 $70,800 $428,100
2020 $10,647 $498,900 $70,800 $428,100
2019 $8,512 $498,900 $70,800 $428,100
2018 $0 $501,400 $73,300 $428,100
2017 $0 $501,400 $73,300 $428,100
2016 $0 $501,400 $73,300 $428,100
2015 -- $5,014 $0 $0
2014 -- $5,014 $0 $0
2013 -- $5,014 $0 $0
Source: Public Records

Agents Affiliated with this Home

  • Section Image
  • Section Image
See All Agents

Map

Source: PrimeMLS

MLS Number: 4954786

PrimeMLS

APN: 477-150-02125

Your Personal Tour Guide

Ask me questions while you tour the home.