
Freddie Ann Bohlig
Responds Quickly
Four Seasons Sotheby's Int'l Realty
(802) 499-2142
195 Total Sales
1 in Pittsfield
$1,186,000 Price
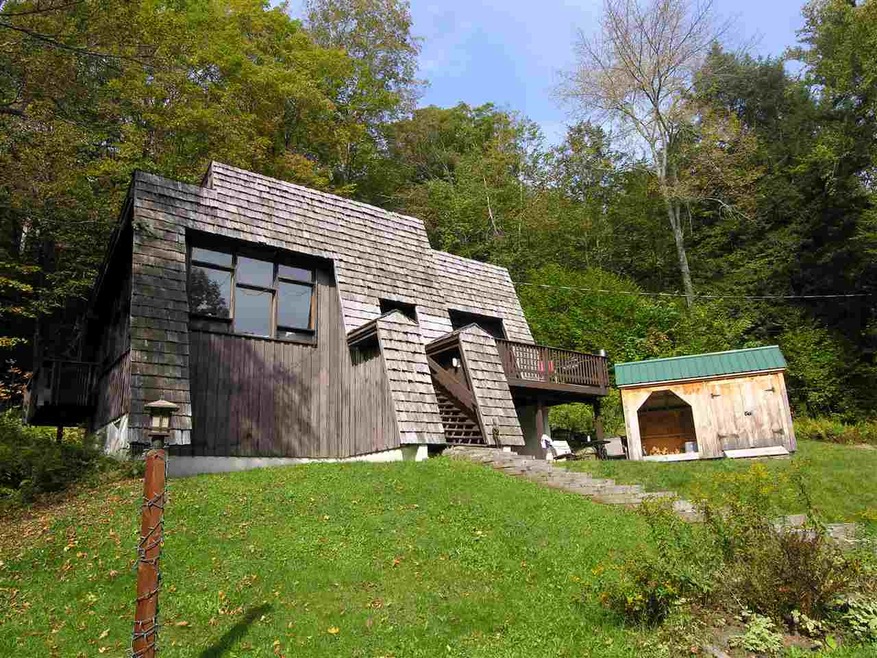
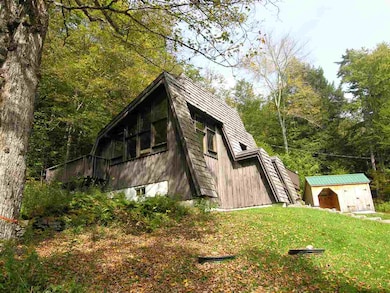
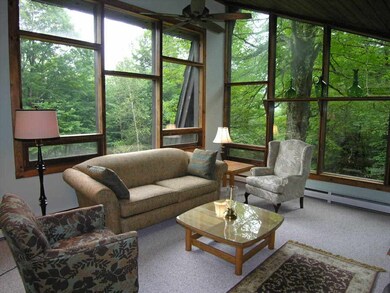
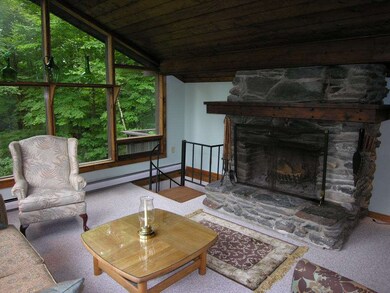
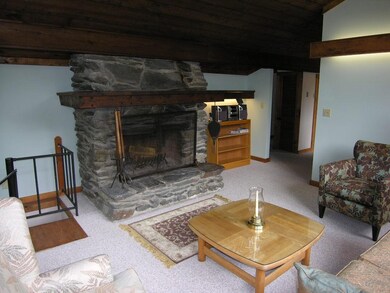
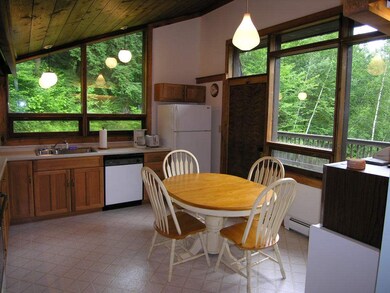
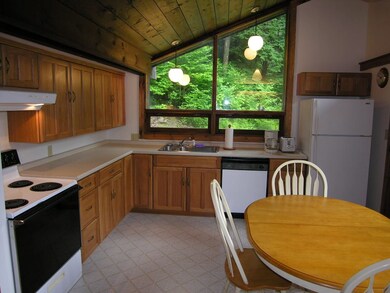
Wonderful 3 bedroom, 2 bath, classic contemporary Hawk home with vaulted ceilings, wood burning field stone fireplace, and floor to ceiling windows. Interior was completely renovated in 2008 with new walls, paint, flooring, carpet, bath vanities, kitchen cabinets, kitchen counter tops, and much more. Front deck and steps were also re-done during the same time period. Warm and inviting, bright and airy, open space on the main level, with a nicely finished full walkout basement downstairs. There is an additional room downstairs, which may be used in a variety of ways. New storage shed. Great location, close to numerous year round recreational activities. This home must be seen to be appreciated!
Last Agent to Sell the Property
Killington Valley Real Estate License #081.0004570 Listed on: 09/23/2017
Freddie Ann Bohlig
Four Seasons Sotheby's Int'l Realty
(802) 499-2142
195 Total Sales
1 in Pittsfield
$1,186,000 Price
The Malley Group
KW Vermont
(802) 736-7605
810 Total Sales
1 in Pittsfield
$810,000 Price
Flex Realty Group
Flex Realty
(802) 347-6266
1,634 Total Sales
3 in Pittsfield
$180K - $700K Price Range
Kyle Kershner
Killington Pico Realty
(802) 659-2856
198 Total Sales
19 in Pittsfield
$89K - $1.1M Price Range
Jessica Posch
Killington Pico Realty
(802) 764-8724
85 Total Sales
7 in Pittsfield
$180K - $783K Price Range
Bret Williamson
Killington Valley Real Estate
(802) 779-0947
120 Total Sales
7 in Pittsfield
$151K - $2.2M Price Range
We collect this data history from publicly available records. To have your information removed, we recommend requesting removal directly through your county’s website.
| Date | Event | Price | List to Sale | Price per Sq Ft |
|---|---|---|---|---|
| 02/28/2018 02/28/18 | Sold | $179,000 | -5.3% | $184 / Sq Ft |
| 01/12/2018 01/12/18 | Pending | -- | -- | -- |
| 12/05/2017 12/05/17 | Price Changed | $189,000 | -5.0% | $194 / Sq Ft |
| 09/23/2017 09/23/17 | For Sale | $199,000 | -- | $204 / Sq Ft |
GT
Seller's Agent in 2018
Gary Thompson
Killington Valley Real Estate
(802) 779-2722
21 Total Sales
CB
Buyer's Agent in 2018
Chris Bianchi
Ski Country Real Estate
(802) 353-6109
13 Total Sales
Source: PrimeMLS
MLS Number: 4660852
Disclaimer: Certain information contained herein is derived from information provided by parties other than Homes.com. All information provided is deemed reliable, but is not guaranteed to be accurate and should be independently verified.
Copyright 2026 PrimeMLS, Inc. All rights reserved. This information is deemed reliable, but not guaranteed. The data relating to real estate displayed on this display comes in part from the IDX Program of PrimeMLS. The information being provided is for consumers’ personal, non-commercial use and may not be used for any purpose other than to identify prospective properties consumers may be interested in purchasing.
Ask me questions while you tour the home.