NOT LISTED FOR SALE

200 W Hickory Bend Rd Enterprise, AL 36330

Enterprise Area

Estimated Value: $220,000 - $257,000

3 Beds
2 Baths
2,002 Sq Ft
$120/Sq Ft Est. Value

Sale Details

Date Sold: May 31, 2024

Last sale price $210,000 $105 Per Sq Ft

Est. 14% increase in value since last sale

Current estimated payment $1,409 / mo

57 Days on Market

Highlights

  • Wind Turbine Power
  • Attic
  • Corner Lot
  • Holly Hill Elementary School Rated A-
  • 1 Fireplace
  • Covered Patio or Porch

About This Home

As of May 2024

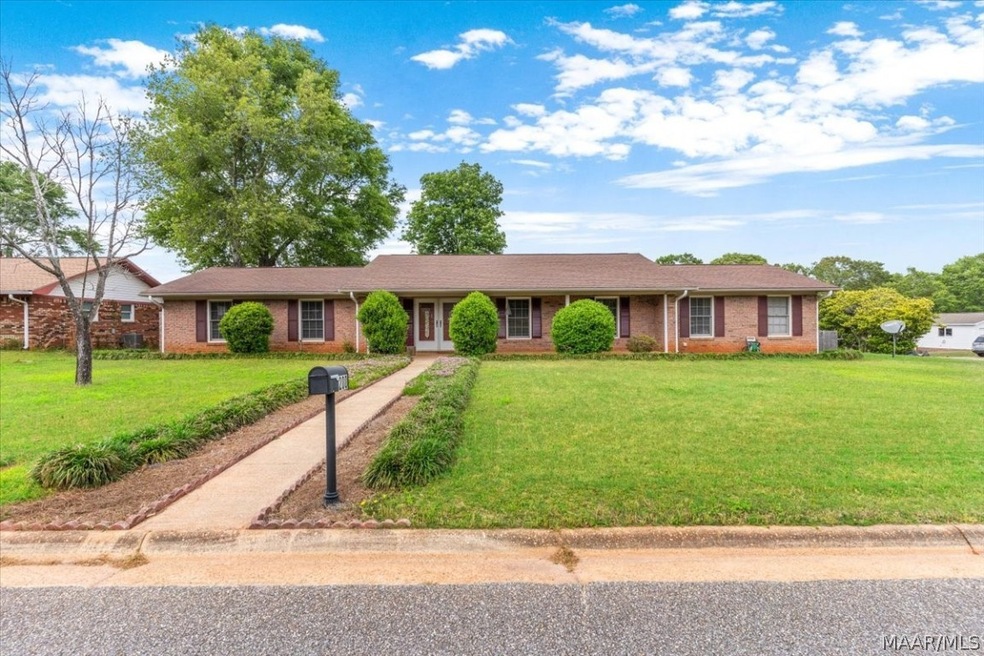
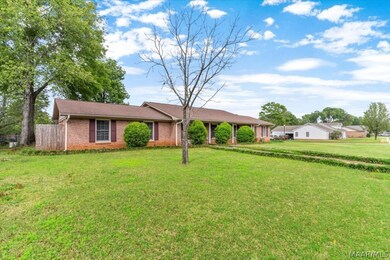
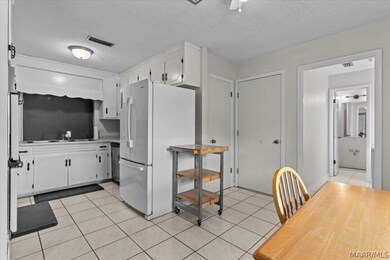
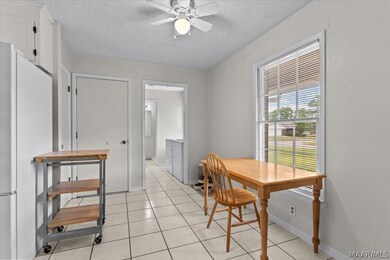
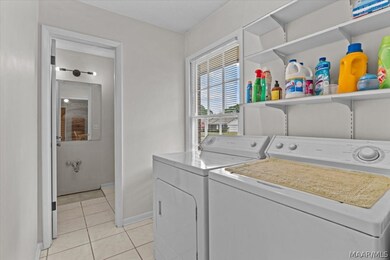
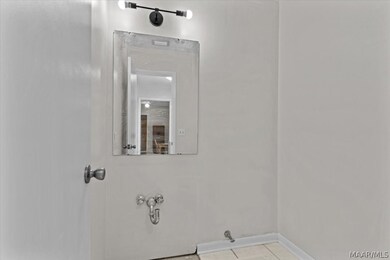
Great space!! Live large in this comfortable home! Great flow of people or pets from Grand Room through glass-paned door to den where you can sit and enjoy a log-fueled fire in the brick fireplace. Eat in the kitchen or lay out a choice spread for your guests in the adjoining dining room. Three bedrooms, two baths and a place for an additional half bath, plumbing is already in place. Your choice -- add a laundry sink, half bath fixtures or use the space for a good-sized second pantry. Main bedroom boasts a spacious walk-in closet to accommodate all your stuff. Privacy is yours in the large level backyard with full privacy fence. Huge back patio with table and chairs for entertaining and a covered porch in front to sit and enjoy the day. Roomy 16' x 8' clean metal shed for storage. Next to the garage on the side of the house is covered parking for a third car, this space can double as a protected outdoor storage area, has people access to back yard. Storage room with window in garage; extra fridge and upright freezer go with the house. These items can also stay with the house if you want them: 5 pce bedroom suite, LR entertainment center, extra fridge and freezer now located in garage. Home is located 8 to 12 minutes to either of two Fort Novosel gates. Come look at this house and you will look no further.

Last Agent to Sell the Property

Jennifer Zornes

RE/MAX PREMIER Listed on: 04/03/2024

RE/MAX PREMIER

Co-Listed By

Kimberly Hoobler

Primus Realty Group dba REMAX Premier License #101808

Last Buyer's Agent

Brenda Miller

Simply South Realty LLC

Simply South Realty LLC

Home Details

Home Type

  • Single Family

Year Built

  • Built in 1977

Lot Details

  • 19,602 Sq Ft Lot
  • Lot Dimensions are 130 x 150
  • Privacy Fence
  • Fenced
  • Corner Lot
  • Level Lot

Parking

  • 2 Car Attached Garage
  • 1 Attached Carport Space

Home Design

  • Brick Exterior Construction
  • Slab Foundation

Interior Spaces

  • 2,002 Sq Ft Home
  • 1-Story Property
  • 1 Fireplace
  • Window Treatments
  • Attic

Kitchen

  • Double Oven
  • Cooktop
  • Dishwasher

Flooring

  • Laminate
  • Tile

Bedrooms and Bathrooms

  • 3 Bedrooms
  • 2 Full Bathrooms
  • Double Vanity
  • Separate Shower

Laundry

  • Dryer
  • Washer

Eco-Friendly Details

  • Wind Turbine Power

Outdoor Features

  • Screen Enclosure
  • Covered Patio or Porch
  • Outdoor Storage

Utilities

  • Central Heating and Cooling System
  • Electric Water Heater
  • Cable TV Available

Community Details

  • Valley Hills Subdivision

Listing and Financial Details

  • Assessor Parcel Number 16-02-04-3-001-001.012

Home Details

Home Type

Single Family

Year Built

Built in 1977

Lot Details

0.45 Acres

Parking

2

Listing Details

  • Property Sub Type: Single Family Residence
  • Prop. Type: Residential
  • LotFeatures: City Lot, Corner Lot, Level
  • PoolFeatures: None, Screen Enclosure
  • Road Surface Type: Paved
  • Co List Office Mls Id: 1292
  • Co List Office Phone: (334) 393-0205
  • SpecialListingConditions: Standard
  • MLS Status: Closed
  • Subdivision Name: Valley Hills
  • Directions: From Boll Weevil Circle, north on Shellfield Road. Right onto Hickory Bend Road, house will be on the left.
  • Architectural Style: One Story
  • Carport Y N: Yes
  • Fireplace Features: One
  • Flooring: Laminate, Tile
  • Garage Yn: Yes
  • Interior Features: Attic, Double Vanity, Separate Shower, Window Treatments
  • Unit Levels: One
  • New Construction: No
  • Other Structures: Storage
  • Green Power: Wind
  • WindowFeatures: Window Treatments
  • Year Built: 1977
  • Property Sub Type Additional: Single Family Residence
  • Special Features: None

Interior Features

  • Appliances: Double Oven, Dishwasher, Electric Cooktop, Electric Oven, Electric Water Heater, Refrigerator, Dryer, Washer
  • Full Bathrooms: 2
  • Total Bedrooms: 3
  • Fireplaces: 1
  • Total Bedrooms: 1
  • Stories: 1
  • ResoLivingAreaSource: Assessor

Exterior Features

  • Fencing: Privacy
  • Acres: 0.45
  • Topography: Level
  • Waterfront: No
  • Home Warranty: No
  • Construction Type: Brick
  • Exterior Features: Fence, Porch, Patio, Storage
  • Foundation Details: Slab
  • Patio And Porch Features: Covered, Patio, Porch

Garage/Parking

  • Attached Garage: Yes
  • Garage Spaces: 2.0
  • Parking Features: Attached Carport, Attached, Garage

Utilities

  • Cooling: Central Air, Electric
  • Cooling Y N: Yes
  • Heating: Central, Electric, Heat Pump
  • HeatingYN: Yes
  • Utilities: Cable Available, Electricity Available
  • Water Source: Public

Condo/Co-op/Association

  • Association: No

Association/Amenities

  • Association Fee Includes:Electricity: Enterprise

Schools

Lot Info

  • Lot Dimensions: 130 x 150
  • ResoLotSizeUnits: Acres
  • Parcel #: 16-02-04-3-001-001.012
  • ResoLotSizeUnits: Acres

Ownership History

We collect this data history from publicly available records. To have your information removed, we recommend requesting removal directly through your county’s website.

Date Name Owned For Owner Type

Purchase Details

Listed on
Apr 3, 2024
Closed on
Jun 7, 2024
Sold by
Bought by
Seller's Agent
Jennifer Zornes
RE/MAX PREMIER
Buyer's Agent
Brenda Miller
Simply South Realty LLC
List Price
$237,500
Sold Price
$210,000
Premium/Discount to List
-$27,500
-11.58%
Views
107
Current Estimated Value
$239,425

Home Financials for this Owner

Home Financials are based on the most recent Mortgage that was taken out on this home.
Estimated Appreciation
$29,425
Avg. Annual Appreciation
6.26%
Original Mortgage
$214,515
Interest Rate
0.0709%
Mortgage Type
New Conventional
Source: Public Records

Range of Values:

--
Value Increase
--
Percent Increase
--
Adjusted for Inflation
Collateral Analytics

Collateral Analytics Collateral Analytics AVMs (Automated Valuation Model) employ a number of statistical approaches combined with neighborhood-specific comparable selection guarantees the most up-to-date and precise valuations.

Not Available

Collateral Analytics does not have data for the current month. Please view the chart for historical values.

ICE

ICE Mortgage Technology ICE Mortgage Technology’s AVM (Automated Valuation Model) is a state-of-the-art online residential property valuation tool that provides a quick and accurate estimate of the value of almost any home in the U.S.

Not Available

ICE Mortgage Technology does not have data for the current month. Please view the chart for historical values.

First American

First American First American Data & Analytics’ next-generation AVM combines unrivaled data assets with a blended ensemble of valuation models to produce highly accurate, reliable valuations you can trust.

Not Available

First American does not have data for the current month. Please view the chart for historical values.

Quantarium

Quantarium Quantarium’s valuation service, repeatedly proven the industry’s most accurate and comprehensive, is supercharged with a self-learning and auto-tuning AI engine that continually becomes smarter and more accurate as it processes daily inputs from the industry’s leading RE data lake.

Not Available

Quantarium does not have data for the current month. Please view the chart for historical values.

Average Value
Not Available
List Price
Sold Price
Create a Home Valuation Report for This Property
The Home Valuation Report is an in-depth analysis detailing your home's value as well as a comparison with similar homes in the area

Purchase History

We collect this data history from publicly available records. To have your information removed, we recommend requesting removal directly through your county’s website.

Date Buyer Sale Price Title Company
$210,000 None Listed On Document
Source: Public Records

Mortgage History

We collect this data history from publicly available records. To have your information removed, we recommend requesting removal directly through your county’s website.

Date Status Borrower Loan Amount
Open $214,515
Previous Owner $50,000
Previous Owner $48,000
Source: Public Records

Property History

We collect this data history from publicly available records. To have your information removed, we recommend requesting removal directly through your county’s website.

Date Event Price List to Sale Price per Sq Ft
05/31/2024 05/31/24 Sold $210,000 -11.6% $105 / Sq Ft
04/03/2024 04/03/24 For Sale $237,500 -- $119 / Sq Ft
Source: Wiregrass REALTORS®

Tax History

We collect this data history from publicly available records. To have your information removed, we recommend requesting removal directly through your county’s website.

Year Tax Paid Tax Assessment Tax Assessment Total Assessment is a certain percentage of the fair market value that is determined by local assessors to be the total taxable value of land and additions on the property. Land Improvement
2025 $1,127 $23,220 $3,001 $20,219
2024 -- $21,320 $3,001 $18,319
2023 $0 $18,388 $3,000 $15,388
2022 $0 $19,660 $0 $0
2021 $0 $17,000 $0 $0
2020 $0 $17,000 $0 $0
2019 $493 $16,900 $0 $0
2018 $493 $16,900 $0 $0
2017 $492 $16,880 $0 $0
2016 $0 $16,880 $0 $0
2015 $717 $16,880 $0 $0
2014 $717 $16,880 $0 $0
2013 $748 $0 $0 $0
Source: Public Records

Agents Affiliated with this Home

  • Section Image
  • Section Image
  • Section Image
See All Agents

Map

Source: Wiregrass REALTORS®

MLS Number: 549677

APN: 16-02-04-3-001-001.012

Your Personal Tour Guide

Ask me questions while you tour the home.