
Katrina de los Reyes
Berkshire Hathaway HomeServices Chicago
(630) 580-0919
284 Total Sales
1 in Northeast Evanston
$1,430,000 Price

Estimated Value: $370,000 - $449,694
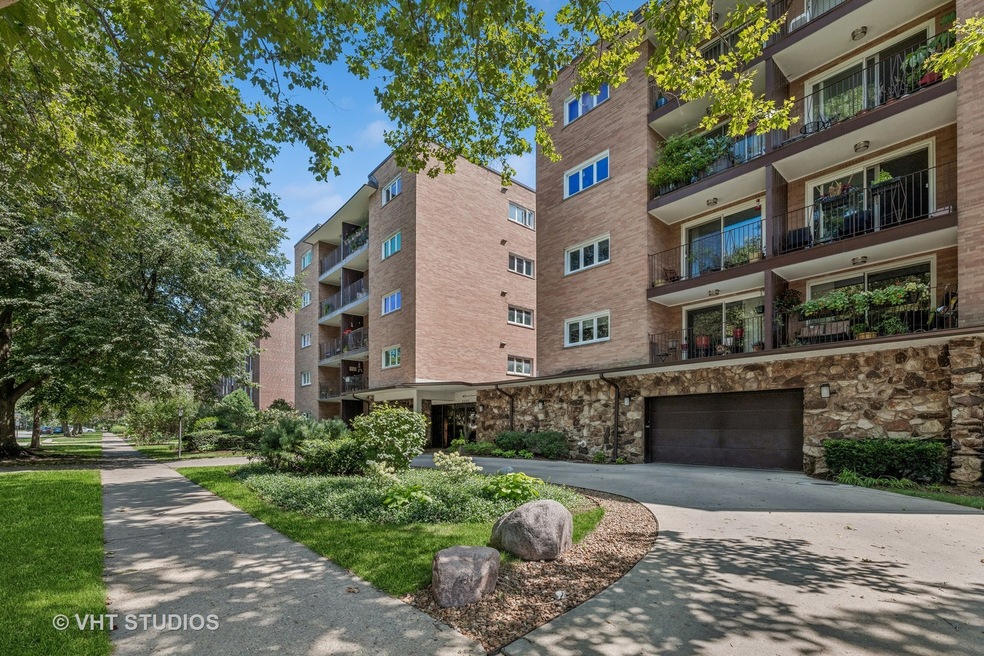
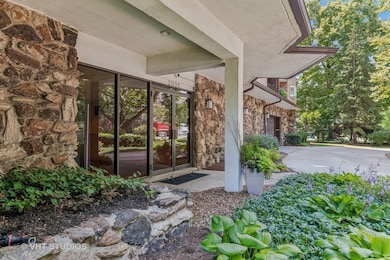
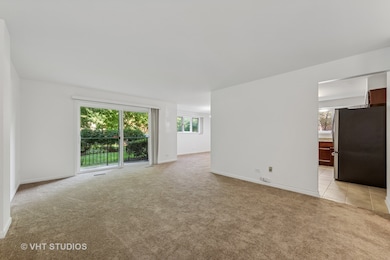
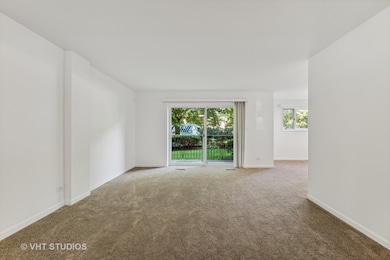
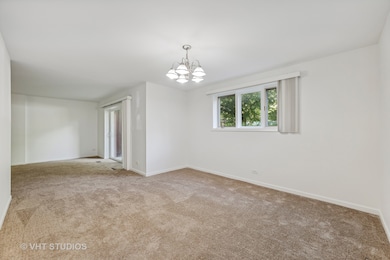
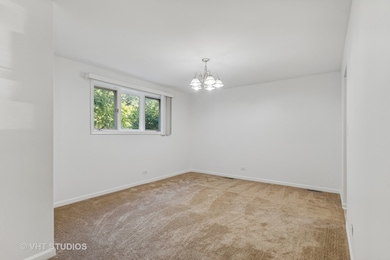
Beautifully updated and bright 3 bedroom-2 full bath condo in an outstanding downtown location! Large living room with newer sliding doors that open to your own private patio. Dining room flows off of living room and opens to a huge kitchen with granite, s/s appliances and tons of cabinet and counter space. Large primary bedroom with en suite updated bath and oversized walk in closet. Two generous sized bedrooms share the updated hall bath. Newer carpet and just freshly painted throughout! Wonderful open floor plan for entertaining. Sunny and spacious and in the most amazing walk to shops, restaurants, trains, Lake Michigan and Northwestern University location. Heated garage space #1 is included along with storage. Laundry on 2nd floor.
Last Agent to Sell the Property
@properties Christie's International Real Estate License #475162245 Listed on: 12/13/2024
We collect this data history from publicly available records. To have your information removed, we recommend requesting removal directly through your county’s website.
Katrina de los Reyes
Berkshire Hathaway HomeServices Chicago
(630) 580-0919
284 Total Sales
1 in Northeast Evanston
$1,430,000 Price
Mary Grant
@properties Christie's International Real Estate
(888) 818-2547
143 Total Sales
3 in Northeast Evanston
$167K - $1.3M Price Range
Debbie Mora Evans
Coldwell Banker Realty
(224) 344-2828
32 Total Sales
2 in Northeast Evanston
$220K - $499K Price Range
Laura Greer
@properties Christie's International Real Estate
(224) 232-5280
73 Total Sales
1 in Northeast Evanston
$257,000 Price
Victoria Waliczek
Coldwell Banker Realty
(312) 386-5117
122 Total Sales
1 in Northeast Evanston
$135,000 Price
Bram Chill
@properties Christie's International Real Estate
(708) 480-1383
43 Total Sales
2 in Northeast Evanston
$95K - $151K Price Range
We collect this data history from publicly available records. To have your information removed, we recommend requesting removal directly through your county’s website.
| Date | Buyer | Sale Price | Title Company |
|---|---|---|---|
| $375,000 | None Listed On Document | ||
| $302,000 | Altima Title Llc | ||
| $230,000 | Attorney |
We collect this data history from publicly available records. To have your information removed, we recommend requesting removal directly through your county’s website.
| Date | Status | Borrower | Loan Amount |
|---|---|---|---|
| Open | $300,000 |
We collect this data history from publicly available records. To have your information removed, we recommend requesting removal directly through your county’s website.
| Date | Event | Price | List to Sale | Price per Sq Ft | Prior Sale |
|---|---|---|---|---|---|
| 03/17/2025 03/17/25 | Sold | $375,000 | -6.0% | $234 / Sq Ft | |
| 02/20/2025 02/20/25 | For Sale | $399,000 | +32.2% | $249 / Sq Ft | |
| 02/19/2025 02/19/25 | Pending | -- | -- | -- | |
| 05/21/2021 05/21/21 | Sold | $301,750 | -4.2% | $189 / Sq Ft | View Prior Sale |
| 03/14/2021 03/14/21 | Pending | -- | -- | -- | |
| 02/08/2021 02/08/21 | For Sale | $315,000 | +37.0% | $197 / Sq Ft | |
| 08/10/2016 08/10/16 | Sold | $230,000 | -9.8% | -- | View Prior Sale |
| 07/03/2016 07/03/16 | Pending | -- | -- | -- | |
| 06/23/2016 06/23/16 | Price Changed | $255,000 | -1.9% | -- | |
| 05/23/2016 05/23/16 | Price Changed | $259,900 | -3.7% | -- | |
| 04/07/2016 04/07/16 | For Sale | $270,000 | -- | -- |
We collect this data history from publicly available records. To have your information removed, we recommend requesting removal directly through your county’s website.
| Year | Tax Paid | Tax Assessment Tax Assessment Total Assessment is a certain percentage of the fair market value that is determined by local assessors to be the total taxable value of land and additions on the property. | Land | Improvement |
|---|---|---|---|---|
| 2025 | $6,686 | $28,000 | $2,712 | $25,288 |
| 2024 | $6,686 | $27,619 | $2,331 | $25,288 |
| 2023 | $6,415 | $27,619 | $2,331 | $25,288 |
| 2022 | $6,415 | $27,619 | $2,331 | $25,288 |
| 2021 | $5,128 | $22,654 | $1,525 | $21,129 |
| 2020 | $5,119 | $22,654 | $1,525 | $21,129 |
| 2019 | $5,013 | $24,826 | $1,525 | $23,301 |
| 2018 | $5,035 | $21,812 | $1,271 | $20,541 |
| 2017 | $5,820 | $21,812 | $1,271 | $20,541 |
| 2016 | $5,053 | $22,463 | $1,271 | $21,192 |
| 2015 | $4,573 | $19,678 | $1,080 | $18,598 |
| 2014 | $4,544 | $19,678 | $1,080 | $18,598 |
| 2013 | $4,424 | $19,678 | $1,080 | $18,598 |
Seller's Agent in 2025
Stephanie Melgard
@ Properties
(847) 881-0200
1 in this area
7 Total Sales
Buyer's Agent in 2025
Marcia Brown
@ Properties
(847) 373-3242
1 in this area
24 Total Sales
Seller's Agent in 2021
David Mishel
Real Broker LLC
(773) 936-2714
135 Total Sales
Buyer's Agent in 2021
Gloria Gaschler
Coldwell Banker Realty
(847) 528-8537
4 in this area
20 Total Sales
Seller's Agent in 2016
Shirley Amico
Berkshire Hathaway HomeServices Chicago
(312) 893-8190
21 Total Sales
Buyer's Agent in 2016
Rose Pagonis
Keller Williams Infinity
(630) 248-5475
282 Total Sales
Source: Midwest Real Estate Data (MRED)
MLS Number: 12255884
APN: 11-18-105-044-1001
Disclaimer: Certain information contained herein is derived from information provided by parties other than Homes.com. All information provided is deemed reliable, but is not guaranteed to be accurate and should be independently verified.
All data is obtained from various sources and may not have been verified by broker or MLS GRID. Supplied Open House Information is subject to change without notice. All information should be independently reviewed and verified for accuracy. Properties may or may not be listed by the office/agent presenting the information. Some IDX listings have been excluded from this website.
Listings courtesy of Midwest Real Estate Data (MRED) as distributed by MLS GRID.
Based on information submitted to the MLS GRID
Ask me questions while you tour the home.