
Dana Duncan
F.C. Tucker Company
(463) 230-6630
60 Total Sales
1 in Eastside
$210,000 Price
Estimated Value: $141,000 - $188,909
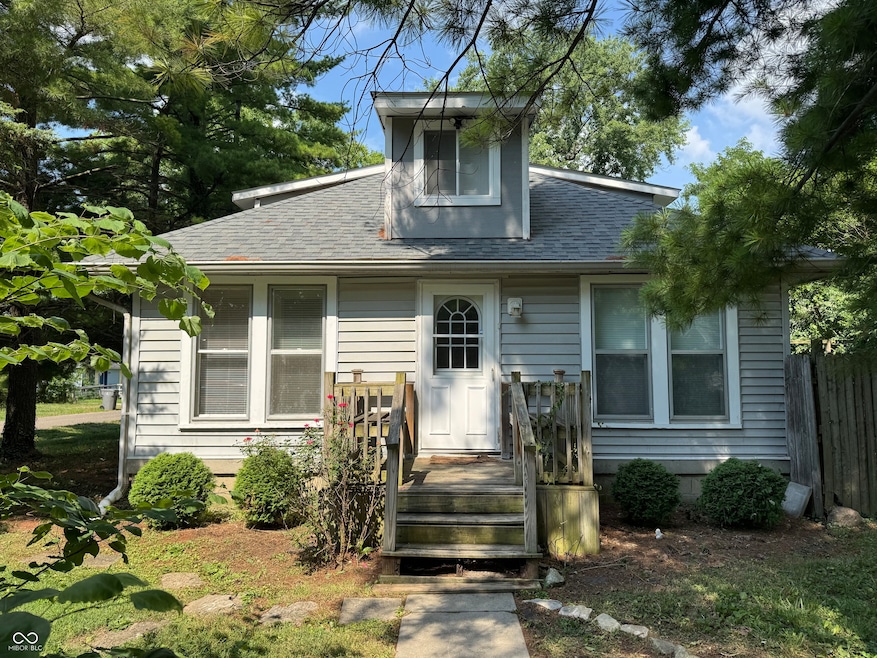
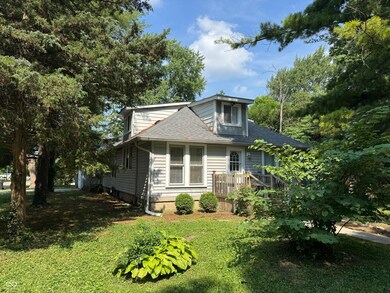
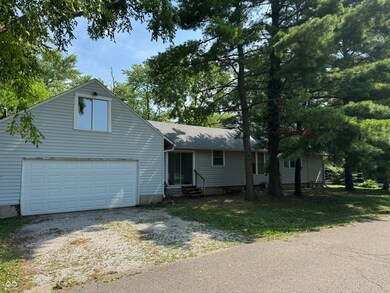
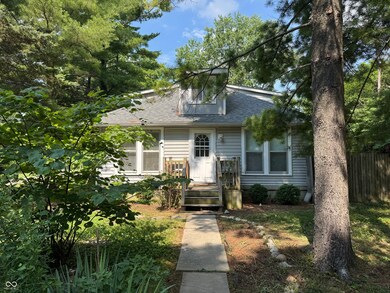
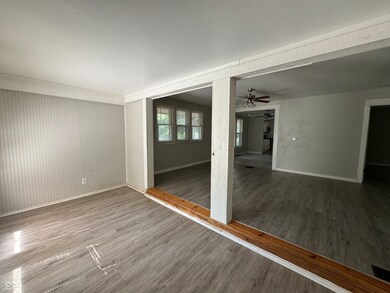
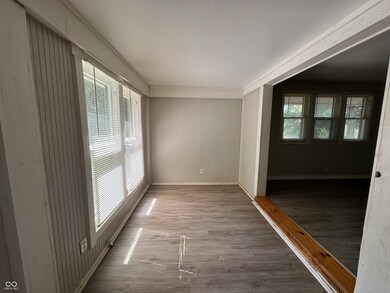
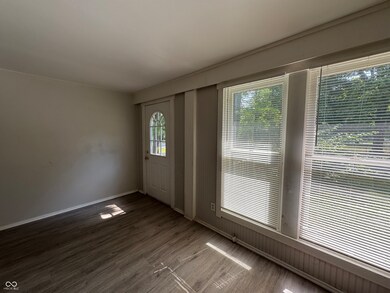
Nestled at 2002 N Audubon RD, INDIANAPOLIS, IN, this single-family residence presents an inviting home, ready to be lived in and loved. The living room offers an atmosphere of comfortable elegance, accentuated by crown molding and a beamed ceiling. Imagine relaxing in this stylish space, enjoying the architectural details and creating a warm, welcoming environment for gatherings. The kitchen exudes charm with its shaker cabinets and wood wall, complemented by crown molding that adds a touch of sophistication. This is a space where culinary creations and cherished memories can be made, combining functionality with a pleasing aesthetic. The bathroom features a tiled walk-in shower, offering a spa-like experience within the comforts of home, designed for both relaxation and convenience. This property features a deck, perfect for outdoor entertaining or simply enjoying the tranquility of the woods view, while a fire pit promises cozy evenings under the stars. With 3 bedrooms and 1 full bathroom within 1694 square feet of living space, this home offers ample room to live comfortably on a 7362 square foot lot, thoughtfully constructed in 1930. This property offers the perfect blend of classic charm and modern comfort, creating a truly special place to call home.
Last Agent to Sell the Property
Totalis Real Estate Solutions License #RB20001289 Listed on: 07/12/2025
Last Buyer's Agent
Shane Burns
Victory Realty Team
We collect this data history from publicly available records. To have your information removed, we recommend requesting removal directly through your county’s website.
Dana Duncan
F.C. Tucker Company
(463) 230-6630
60 Total Sales
1 in Eastside
$210,000 Price
Matt Steward
F.C. Tucker Company
(855) 367-3576
100 Total Sales
1 in Eastside
$235,000 Price
Brian Wignall
F.C. Tucker Company
(877) 506-2672
343 Total Sales
2 in Eastside
$190K - $230K Price Range
Darrin Galyean
My Agent
(855) 695-7152
156 Total Sales
1 in Eastside
$71,000 Price
Taylor Thomas
eXp Realty, LLC
(317) 426-7885
78 Total Sales
2 in Eastside
$147K - $150K Price Range
Stacey Rohe
F.C. Tucker Company
(765) 200-7006
60 Total Sales
1 in Eastside
$194,500 Price
We collect this data history from publicly available records. To have your information removed, we recommend requesting removal directly through your county’s website.
| Date | Buyer | Sale Price | Title Company |
|---|---|---|---|
| -- | First American Title | ||
| Loo Jacqueline A | -- | None Listed On Document | |
| Giulioni Re Holdings Llc | -- | None Listed On Document | |
| Shake & Bake Llc | -- | None Listed On Document | |
| Delarosa Zulema Lucero | -- | -- | |
| Medrano Rigoberto Pizarro | -- | Chicago Title Company Llc | |
| Alliance Realty Capital Llc | $30,500 | None Available | |
| Smith Kent B | -- | None Available | |
| Smith Kent B | -- | None Available |
We collect this data history from publicly available records. To have your information removed, we recommend requesting removal directly through your county’s website.
| Date | Status | Borrower | Loan Amount |
|---|---|---|---|
| Open | $105,800 | ||
| Previous Owner | Harris Eric | $231,880 | |
| Previous Owner | Loo Jacqueline A | $86,250 | |
| Previous Owner | Giulioni Re Holdings Llc | $65,000 | |
| Previous Owner | Giulioni Re Holdings Llc | $65,000 | |
| Previous Owner | Smith Kent B | $76,500 | |
| Previous Owner | Smith Kent B | $45,000 |
We collect this data history from publicly available records. To have your information removed, we recommend requesting removal directly through your county’s website.
| Date | Event | Price | List to Sale | Price per Sq Ft | Prior Sale |
|---|---|---|---|---|---|
| 08/18/2025 08/18/25 | Sold | $145,800 | -8.3% | $86 / Sq Ft | |
| 07/26/2025 07/26/25 | Pending | -- | -- | -- | |
| 07/23/2025 07/23/25 | Price Changed | $159,000 | -3.6% | $94 / Sq Ft | |
| 07/12/2025 07/12/25 | For Sale | $165,000 | +43.5% | $97 / Sq Ft | |
| 06/10/2021 06/10/21 | Sold | $115,000 | 0.0% | $61 / Sq Ft | View Prior Sale |
| 06/10/2021 06/10/21 | Pending | -- | -- | -- | |
| 06/09/2021 06/09/21 | For Sale | $115,000 | -- | $61 / Sq Ft |
We collect this data history from publicly available records. To have your information removed, we recommend requesting removal directly through your county’s website.
| Year | Tax Paid | Tax Assessment Tax Assessment Total Assessment is a certain percentage of the fair market value that is determined by local assessors to be the total taxable value of land and additions on the property. | Land | Improvement |
|---|---|---|---|---|
| 2025 | $2,492 | $139,600 | $7,200 | $132,400 |
| 2024 | $2,130 | $105,000 | $7,200 | $97,800 |
| 2023 | $2,130 | $85,300 | $7,200 | $78,100 |
| 2022 | $2,059 | $82,800 | $7,200 | $75,600 |
| 2021 | $1,610 | $65,400 | $7,200 | $58,200 |
| 2020 | $528 | $57,800 | $7,200 | $50,600 |
| 2019 | $537 | $58,400 | $7,200 | $51,200 |
| 2018 | $453 | $46,200 | $7,200 | $39,000 |
| 2017 | $403 | $45,800 | $7,200 | $38,600 |
| 2016 | $1,027 | $45,100 | $7,200 | $37,900 |
| 2014 | $59 | $39,800 | $7,200 | $32,600 |
| 2013 | $59 | $54,300 | $7,200 | $47,100 |
Seller's Agent in 2025
Devan Lunceford
Totalis Real Estate Solutions
(812) 230-6651
3 in this area
196 Total Sales
SB
Buyer's Agent in 2025
Shane Burns
Victory Realty Team
Seller's Agent in 2021
Beau Matlock
Matlock Realty Group
(317) 910-6493
1 in this area
154 Total Sales
Source: MIBOR Broker Listing Cooperative®
MLS Number: 22050374
APN: 49-07-34-101-054.000-701
Disclaimer: Certain information contained herein is derived from information provided by parties other than Homes.com. All information provided is deemed reliable, but is not guaranteed to be accurate and should be independently verified.
All data is obtained from various sources and may not have been verified by broker or MLS GRID. Supplied Open House Information is subject to change without notice. All information should be independently reviewed and verified for accuracy. Properties may or may not be listed by the office/agent presenting the information. Some IDX listings have been excluded from this website.
Listings courtesy of MIBOR Broker Listing Cooperative® as distributed by MLS GRID.
Based on information submitted to the MLS GRID
Ask me questions while you tour the home.