

Estimated payment $2,574/month
Total Views
836
3
Beds
2.5
Baths
1,727
Sq Ft
$226
Price per Sq Ft
Highlights
- Community Cabanas
- Community Lake
- Loft
- New Construction
- Clubhouse
- Community Playground
About This Home
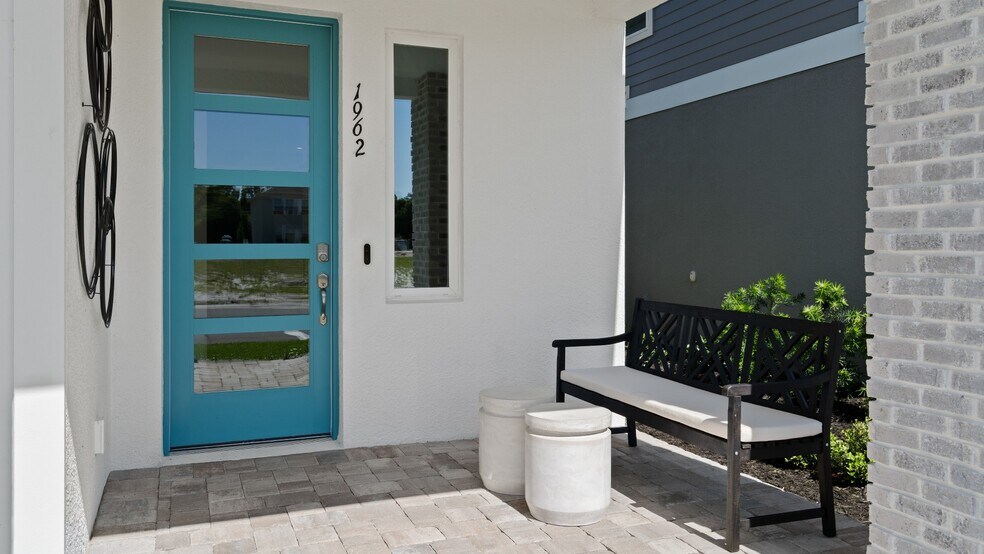
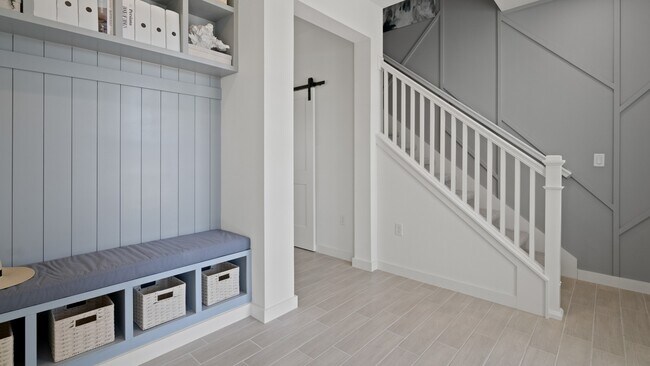
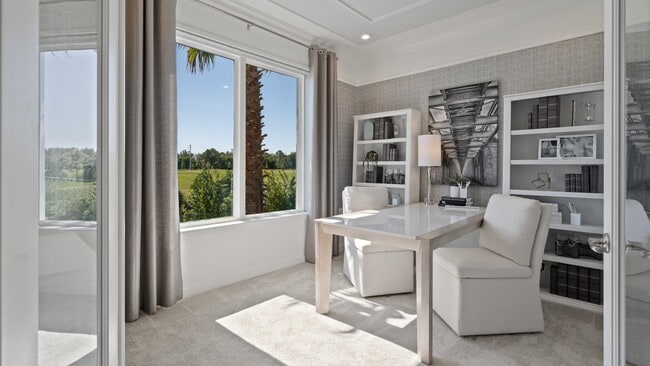
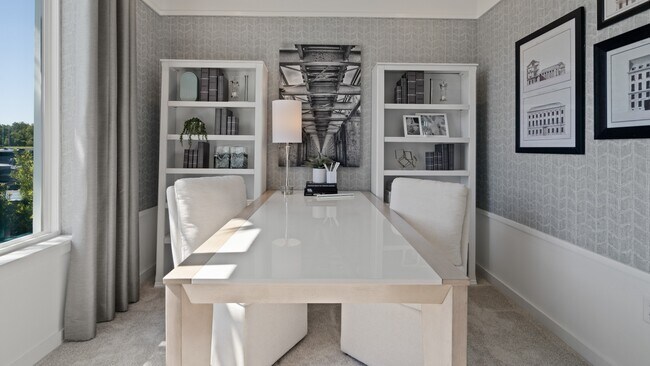
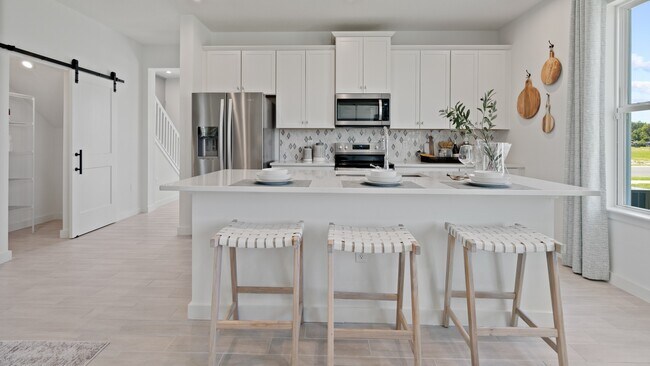
3 Bedroom Home With Over 1,700 Square Feet of Finished Space! This brand new construction, two-story home (The Ambersweet) features tall ceilings and lots of natural light. The home features 3 bedrooms, 2 full bathrooms, a powder room, and flex space all at 1,727 sq. ft. of living space. As you enter this home through the 8 ft. glass entry door you are welcome with an open spacious foyer with immediate access to your flex space and a powder room with extra linen space. As you continue on you will find 12x24 ceramic tile flooring that leads you to the open-concept living room, dining room, and kitchen that's great for entertaining with a spacious eat-in island, a combination cooktop range, and a microwave all surrounded by quartz countertops and cabinets with a walk-in pantry featuring a sliding barn door. Moving to the second level, you have a split-level layout with the secondary bedrooms and guest bath on one end and the generously sized primary suite on the other end that accesses your private bathroom with a glass-enclosed free-standing shower, dual vanities, linen space and the water closet. Nearby to the primary suite is your walk-in laundry room.
Home Details
Home Type
- Single Family
Year Built
- Built in 2025 | New Construction
- Expected Delivery May 2025
Lot Details
- Minimum 3,498 Sq Ft Lot
- Minimum 30 Ft Wide Lot
HOA Fees
- $66 Monthly HOA Fees
Parking
- 2 Car Garage
Taxes
Interior Spaces
- 2-Story Property
- Family Room
- Loft
Bedrooms and Bathrooms
- 3 Bedrooms
Community Details
Overview
- Community Lake
- Views Throughout Community
- Pond in Community
Amenities
- Clubhouse
- Community Center
Recreation
- Community Playground
- Community Cabanas
- Community Pool
- Zero Entry Pool
- Park
- Dog Park
- Recreational Area
- Trails
Matterport 3D Tour
Map
Move In Ready Homes with Ambersweet Plan
About the Builder
DRB Homes began in 1990 and builds new single-family homes and townhomes for homebuyers across a wide range of communities. The company operates through DRB Group, which combines homebuilding with residential development services, including build-to-rent, fee build, land entitlement, and development work. DRB Homes serves markets across the East Coast and into Arizona, Colorado, and Texas, giving the business a broad regional footprint. The brand was unified under DRB Group alongside other homebuilding operations, creating a more streamlined portfolio focused on residential construction and related real estate services.
Frequently Asked Questions
How many homes are planned at Trinity Place
What are the HOA fees at Trinity Place?
Are there any type of special taxes or special assessments to consider at Trinity Place?
How many floor plans are available at Trinity Place?
How many move-in ready homes are available at Trinity Place?
Nearby Homes
- 6370 Carroll Cir
- 1640 Grouper St
- 1310 Pine Island Dr N
- 0 E Irlo Bronson Memorial Hwy Unit MFRS5138360
- 0 E Irlo Bronson Memorial Hwy Unit MFRO6406968
- 0 Burton Dr
- 0 Marjorie Rd Unit MFRS5073976
- 6446 Fall St
- 0 Hickory Tree Rd Saint Cloud Fl Unit 34772
- 0 Fig Leaf St
- 0 Maverick Trail Unit MFRTB8525955
- 0 Wilson Rd
- 1240 Hackney Rd
- 0 Mustang Ct
- 2615 Hickory Tree Rd
- 4980 Disston Dr
- 2340 Bronco Dr
- 0 Jones Rd Unit MFRS5090430
- 0 Jones Rd Unit MFRS5152863
- 2156 Old Hickory Tree Rd
- Trinity Place
- Trinity Place
- Trinity Place - 50' Wide
- Pine Grove Reserve
- Gardens at Lancaster Park
- The Shores - II
- Tyson Reserve
- The Shores - I
- The Landings at Live Oak Lake - Classic
- The Landings at Live Oak Lake - Bungalow
- The Landings at Live Oak Lake - Estate
- Lakeside at Satilla
- Center Lake on the Park - Avenue Collection
- Lakeside at Satilla
- Center Lake on the Park - Eco Series
- Center Lake on the Park - Eco Grand Series
- Center Lake on the Park - Townhome Series
- The Waters at Center Lake Ranch - 60' Lot
- Esplanade at Center Lake Ranch - 50' Lot
- Cyrene at Harmony
Builder
Your Personal Tour Guide
Ask me questions while you tour the home.