NOT LISTED FOR SALE

2004 Forest Dr Clayton, NC 27520

Estimated Value: $468,000 - $548,000

3 Beds
2 Baths
2,538 Sq Ft
$199/Sq Ft Est. Value

Sale Details

Date Sold: November 25, 2024

Last sale price $524,900 $207 Per Sq Ft

Est. 4% decrease in value since last sale

Current estimated payment $2,959 / mo

10 Days on Market

Highlights

  • 4.04 Acre Lot
  • Deck
  • Wood Flooring
  • Riverwood Middle School Rated A-
  • Wooded Lot
  • Main Floor Primary Bedroom

About This Home

As of November 2024

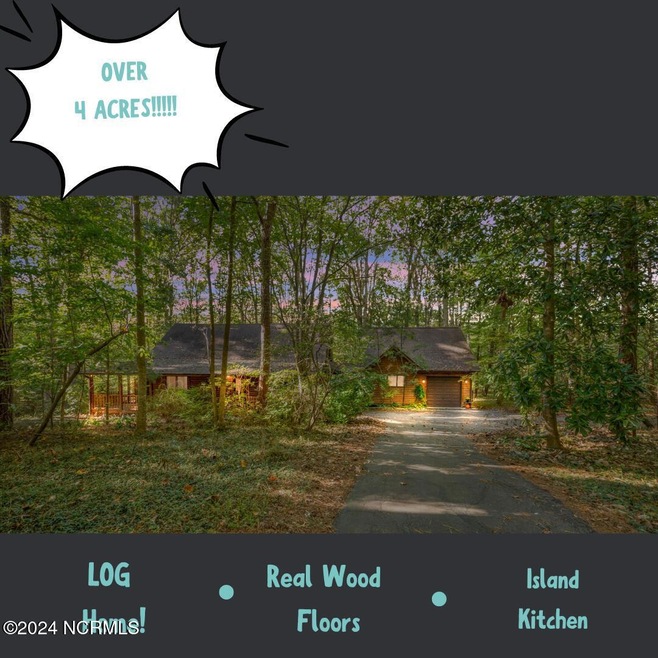
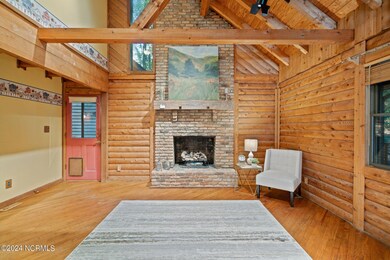
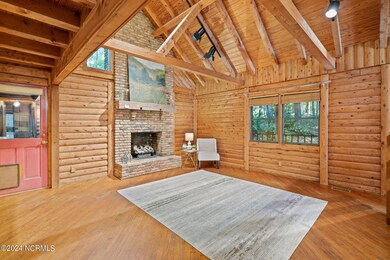
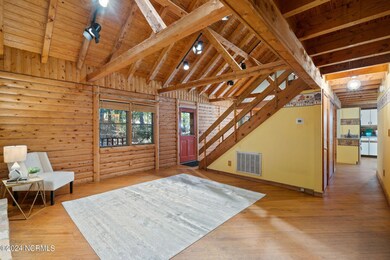
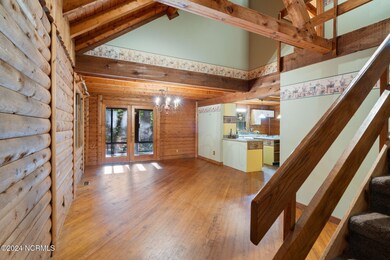
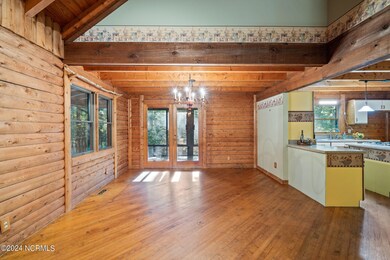
Stunning Log Home on Over 4 Acres in a Nature-Lover's Paradise! Nestled in a peaceful, oasis-like neighborhood and bordering Clemmons State Forest, this beautiful log home offers a rare combination of rustic charm and modern conveniences. With 1,847 sq. ft. of heated living space in the main home, plus an additional 700 sq. ft. in the attached library/office and bonus room totaling 2538 SF- there's plenty of room to enjoy and entertain. The home features real wood floors on the main level, exposed beams throughout the living areas, and a full masonry gas log fireplace (convertible to it's once wood-burning). The island kitchen includes solid surface countertops, a Thermador cooktop and wall oven, and picture windows in the breakfast room that offer breathtaking views of the deck and lush backyard filled with white oak trees, dogwoods, and rhododendrons—a perfect spot for birdwatchers, with regular sightings of owls and woodpeckers. The main home offers a downstairs guest bedroom, a sunroom, and dining room, while upstairs you'll find the owner's suite with a soaking tub, separate shower, and a cozy loft with a third bedroom. With Anderson windows throughout, a one-car attached garage, and a serene location just 10 minutes from UNC Hospitals Clayton and 20 minutes from downtown Raleigh, this log home offers the best of both worlds—privacy and convenience. A log home on over 4 acres, with unique charm and a park-like setting, is a rare find!

Last Agent to Sell the Property

Beth Hines

RE/MAX Southland Realty II License #192858 Listed on: 10/11/2024

RE/MAX Southland Realty II

Last Buyer's Agent

Sally Seller

Non Member Office

Home Details

Home Type

  • Single Family

Year Built

  • Built in 1986

Lot Details

  • 4.04 Acre Lot
  • Lot Dimensions are 209x32x39x37x459x360x433x47x64x24x27x50x84x126
  • Property fronts a state road
  • Fenced Yard
  • Chain Link Fence
  • Level Lot
  • Open Lot
  • Wooded Lot

HOA Fees

  • $13 Monthly HOA Fees

Parking

  • 1 Car Attached Garage
  • Enclosed Parking
  • Front Facing Garage
  • Garage Door Opener

Home Design

  • Wood Frame Construction
  • Shingle Roof
  • Log Siding

Interior Spaces

  • 2,538 Sq Ft Home
  • 2-Story Property
  • High Ceiling
  • Ceiling Fan
  • Gas Log Fireplace
  • Family Room
  • Combination Dining and Living Room
  • Bonus Room
  • Crawl Space
  • Fire and Smoke Detector
  • Laundry Room

Kitchen

  • Electric Cooktop
  • Built-In Microwave
  • Dishwasher
  • Kitchen Island
  • Solid Surface Countertops

Flooring

  • Wood
  • Carpet
  • Laminate
  • Vinyl

Bedrooms and Bathrooms

  • 3 Bedrooms
  • Primary Bedroom on Main
  • Walk-In Closet
  • 2 Full Bathrooms
  • Walk-in Shower

Outdoor Features

  • Deck
  • Covered Patio or Porch

Schools

  • Cooper Academy Elementary School
  • Riverwood Middle School
  • Clayton High School

Utilities

  • Central Air
  • Heating System Uses Propane
  • Well
  • Electric Water Heater

Community Details

  • Forest Park HOA, Phone Number (919) 609-2628

Listing and Financial Details

  • Tax Lot 2
  • Assessor Parcel Number 175000-34-2695

Home Details

Home Type

Single Family

Year Built

Built in 1986

Lot Details

4.04 Acres

HOA Fees

$13 per month

Parking

1

Listing Details

  • Property Type: Residential
  • Secondary Subdivision: N/A
  • Year Built: 1986
  • Property Sub Type: Single Family Residence
  • Appliances: Electric Cooktop, Built-In Microwave, Dishwasher
  • Original List Price: 524900.00
  • Unit Levels: One and One Half, Two
  • Living Area: 2538.00
  • Is New Construction?: No
  • Island Or Mainland: Mainland
  • Prospect Exempt Y N: No
  • Remarks And Showing Info Recording Device Y N: No
  • Remarks Written By Agent Y N: Yes
  • List Price Per Sqft: 206.82
  • Special Features: VirtualTour

Interior Features

  • Dining Room Type: Combination, Kitchen
  • Flooring: Carpet, Laminate, Vinyl, Wood
  • Interior Amenities: Walk-in Closet(s), High Ceilings, Solid Surface, Kitchen Island, Ceiling Fan(s), Pantry, Walk-in Shower, Gas Log, Walk-In Closet(s)
  • Master Bedroom Level: Primary Living Area
  • Stories: 2
  • Laundry Features: Laundry Room
  • Full Bathrooms: 2
  • Total Bedrooms: 3
  • Fireplace Features: Gas Log
  • Has Fireplace?: Yes
  • Total Bedrooms: 10
  • Room Types: Bedroom 2, Bedroom 3, Other, Bonus Room, Dining Room, Dining Area, Laundry, Master Bedroom, Living Room, Family Room
  • Bathrooms Total Source: Computed
  • Bathrooms Total Notational: 2.00
  • Living Area Range: 2400 - 2599

Exterior Features

  • Exterior Finish: Log
  • Fencing: Chain Link, Back Yard
  • Roof: Shingle
  • Road Frontage Type: Maintained, City Street, State Road
  • Waterfront?: No
  • Foundation Details: Crawl Space
  • Patio And Porch Features: Open, Covered, Deck, Enclosed, Porch

Garage/Parking

  • Has Attached Garage?: Yes
  • Garaged Spaces: 1.00
  • Has Attached Garage?: Yes
  • Parking Features: Garage Faces Front, Attached, Covered, Concrete, Garage Door Opener, On Site
  • Total Parking Spaces: 1.00
  • Attached Garage Spaces: 1.00

Utilities

  • Water Heater: Electric
  • Heating System Fuel Source: Electric, Propane
  • Water Source: Well
  • Security Features: Smoke Detector(s)
  • Cooling: Central Air
  • Has Cooling?: Yes
  • Heating: Propane, Gas Pack, Electric
  • Heating Yn: Yes
  • Sewer Provider: Septic Tank
  • Fuel Tank Owned Or Leased: Leased
  • Fuel Tank Above Or Below Ground: Above Ground
  • Fuel Tank Fuel Type: Propane

Condo/Co-op/Association

  • Association Amenities: Maintenance Roads
  • Association Fees: 150.00
  • Association Fee Frequency: Annually
  • Association Name: Forest Park HOA
  • Association Phone#: 919-609-2628
  • Has H O A?: Yes

Schools

  • Elementary School: Cooper Academy
  • High School: Clayton
  • Middle Or Junior School: Riverwood

Lot Info

  • Deed Book: 1186
  • Deed Page: 496.00
  • Lot Number: 2
  • Zoning: Res
  • Lot Features: Open Lot, Level, Wooded
  • Lot Size Acres: 4.04
  • Lot Size: 209x32x39x37x459x360x433x47x64x24x27x50x84x126
  • Lot Size Sq Ft: 175982.00
  • Purchase Contract Date: 2024-10-21
  • Parcel#: 175000-34-2695
  • Cobra Zone Y N: No
  • Permitted Use: Public

Tax Info

  • Tax Year: 2024
  • Tax Book Number: 29
  • Tax Lot: 2
  • Tax Map Number: 209
  • Tax Other Assessment Amount Frequency: None

Ownership History

We collect this data history from publicly available records. To have your information removed, we recommend requesting removal directly through your county’s website.

Date Name Owned For Owner Type

Purchase Details

Listed on
Oct 11, 2024
Closed on
Nov 21, 2024
Sold by
Bought by
Seller's Agent
Beth Hines
RE/MAX Southland Realty II
Buyer's Agent
Sally Seller
Non Member Office
List Price
$524,900
Sold Price
$524,900
Views
58
Current Estimated Value
$504,649

Home Financials for this Owner

Home Financials are based on the most recent Mortgage that was taken out on this home.
Estimated Appreciation
-$20,251
Avg. Annual Appreciation
-2.43%
Original Mortgage
$498,655
Outstanding Balance
$493,875
Interest Rate
6.32%
Mortgage Type
New Conventional
Estimated Equity
$10,774

Purchase Details

Closed on
Mar 18, 2021
Sold by
Bought by
Source: Public Records

Range of Values:

--
Value Increase
--
Percent Increase
--
Adjusted for Inflation
Collateral Analytics

Collateral Analytics Collateral Analytics AVMs (Automated Valuation Model) employ a number of statistical approaches combined with neighborhood-specific comparable selection guarantees the most up-to-date and precise valuations.

Not Available

Collateral Analytics does not have data for the current month. Please view the chart for historical values.

ICE

ICE Mortgage Technology ICE Mortgage Technology’s AVM (Automated Valuation Model) is a state-of-the-art online residential property valuation tool that provides a quick and accurate estimate of the value of almost any home in the U.S.

Not Available

ICE Mortgage Technology does not have data for the current month. Please view the chart for historical values.

First American

First American First American Data & Analytics’ next-generation AVM combines unrivaled data assets with a blended ensemble of valuation models to produce highly accurate, reliable valuations you can trust.

Not Available

First American does not have data for the current month. Please view the chart for historical values.

Quantarium

Quantarium Quantarium’s valuation service, repeatedly proven the industry’s most accurate and comprehensive, is supercharged with a self-learning and auto-tuning AI engine that continually becomes smarter and more accurate as it processes daily inputs from the industry’s leading RE data lake.

Not Available

Quantarium does not have data for the current month. Please view the chart for historical values.

Average Value
Not Available
List Price
Sold Price
Create a Home Valuation Report for This Property
The Home Valuation Report is an in-depth analysis detailing your home's value as well as a comparison with similar homes in the area

Home Values in the Area

Source: Public Records

Average Home Value in this Area


Source: Public Records

Purchase History

We collect this data history from publicly available records. To have your information removed, we recommend requesting removal directly through your county’s website.

Date Buyer Sale Price Title Company
$525,000 None Listed On Document
-- None Listed On Document
Source: Public Records

Mortgage History

We collect this data history from publicly available records. To have your information removed, we recommend requesting removal directly through your county’s website.

Date Status Borrower Loan Amount
Closed $498,655
Source: Public Records

Property History

We collect this data history from publicly available records. To have your information removed, we recommend requesting removal directly through your county’s website.

Date Event Price List to Sale Price per Sq Ft
11/25/2024 11/25/24 Sold $524,900 0.0% $207 / Sq Ft
10/21/2024 10/21/24 Pending -- -- --
10/11/2024 10/11/24 For Sale $524,900 -- $207 / Sq Ft
Source: Hive MLS

Tax History

We collect this data history from publicly available records. To have your information removed, we recommend requesting removal directly through your county’s website.

Year Tax Paid Tax Assessment Tax Assessment Total Assessment is a certain percentage of the fair market value that is determined by local assessors to be the total taxable value of land and additions on the property. Land Improvement
2025 $2,634 $414,780 $132,920 $281,860
2024 $1,958 $241,780 $75,950 $165,830
2023 $2,031 $241,780 $75,950 $165,830
2022 $2,049 $241,780 $75,950 $165,830
2021 $2,056 $242,580 $75,950 $166,630
2020 $2,129 $242,580 $75,950 $166,630
2019 $2,129 $242,580 $75,950 $166,630
2018 $0 $213,440 $72,150 $141,290
2017 $1,916 $213,440 $72,150 $141,290
2016 $1,873 $213,440 $72,150 $141,290
2014 -- $213,440 $72,150 $141,290
Source: Public Records

Agents Affiliated with this Home

  • Section Image
See All Agents

Map

Source: Hive MLS

MLS Number: 100470573

Hive MLS

APN: 05E99024C

Your Personal Tour Guide

Ask me questions while you tour the home.