
Kelly McLaren
Keller Williams Realty
(951) 432-5018
185 Total Sales
2 in Eagle Glen
$810K - $1.3M Price Range
Estimated Value: $696,000 - $757,832
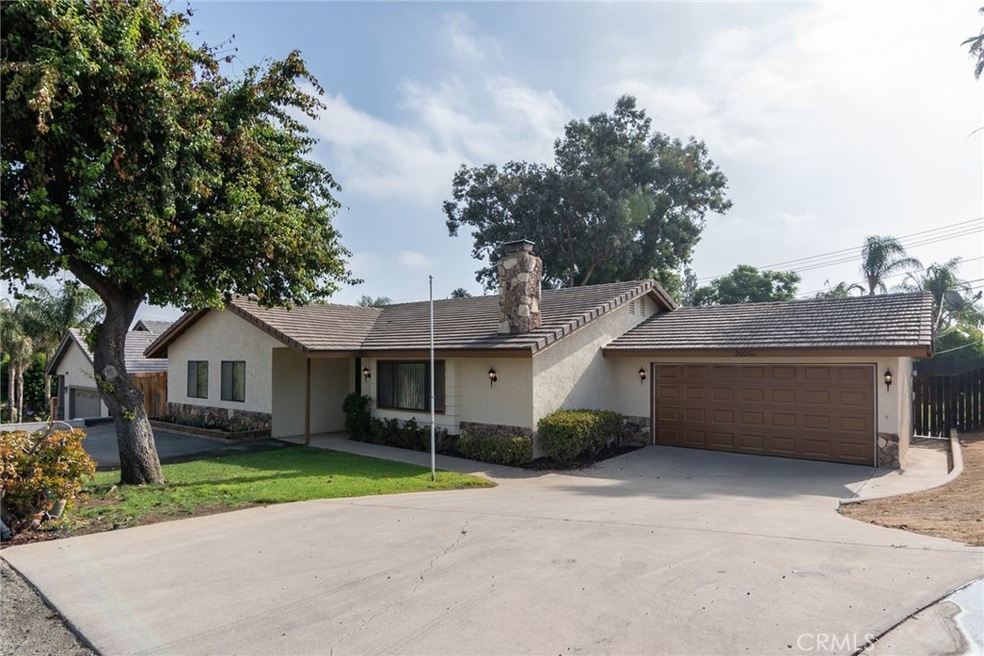
Turnkey custom built Lonnie Smith, single story home on a huge over 1/4 acre parcel located just minutes from the 15 freeway! Welcome to 20060 State Street! Boasting 3 bedrooms, 2 bathrooms, an indoor jacuzzi and custom sauna, 2 car garage, 100' of RV/Trailer parking and still plenty of room for your pool! Vaulted ceilings paired with natural wood beams and shiplap grace the living and family rooms along with a gas burning custom stone fireplace. The kitchen has all new stainless steel appliances including stove top, oven, microwave, trash compactor, dishwasher and the refrigerator are all included. All of the interior solid core doors, trim, and wood base has recently been reconditioned to its original glory. New ceiling fans and/or lights have been installed in all rooms and bathrooms. A new garage door was installed and the garage has been wired for 220V for all of you gear heads or DIYers out there. Exterior and interior paint is all new as well. Located within minutes of schools, shopping, dining, entertainment and fun little fact this home was originally owned by Tom's Farms!
Last Agent to Sell the Property
Century 21 Masters License #01963647 Listed on: 09/05/2018
Kelly McLaren
Keller Williams Realty
(951) 432-5018
185 Total Sales
2 in Eagle Glen
$810K - $1.3M Price Range
Mohammad Ashrif
GLOBAL REALTY CAPITAL INC.
(951) 783-2948
13 Total Sales
2 in Eagle Glen
$1,150,000 Price Range
Gonzalo Gomez
EXCELLENCE RE REAL ESTATE
(562) 414-5730
40 Total Sales
1 in Eagle Glen
$700,000 Price
John Simcoe
Keller Williams Realty
(951) 476-2949
179 Total Sales
40 in Eagle Glen
$640K - $1.4M Price Range
Marta Liceaga
Enstone Investments Inc
(747) 255-6032
161 Total Sales
1 in Eagle Glen
$425,000 Price
Nicole Jones
HOMESMART, EVERGREEN REALTY
(909) 443-1851
170 Total Sales
1 in Eagle Glen
$935,000 Price
We collect this data history from publicly available records. To have your information removed, we recommend requesting removal directly through your county’s website.
| Date | Event | Price | List to Sale | Price per Sq Ft |
|---|---|---|---|---|
| 12/12/2018 12/12/18 | Sold | $460,000 | -4.0% | $260 / Sq Ft |
| 11/29/2018 11/29/18 | Price Changed | $479,000 | +2.1% | $271 / Sq Ft |
| 10/01/2018 10/01/18 | Price Changed | $469,000 | -6.0% | $265 / Sq Ft |
| 09/25/2018 09/25/18 | Price Changed | $499,000 | -4.9% | $282 / Sq Ft |
| 09/05/2018 09/05/18 | For Sale | $524,900 | -- | $297 / Sq Ft |
We collect this data history from publicly available records. To have your information removed, we recommend requesting removal directly through your county’s website.
| Year | Tax Paid | Tax Assessment Tax Assessment Total Assessment is a certain percentage of the fair market value that is determined by local assessors to be the total taxable value of land and additions on the property. | Land | Improvement |
|---|---|---|---|---|
| 2026 | $5,718 | $523,397 | $113,781 | $409,616 |
| 2025 | $5,529 | $513,135 | $111,550 | $401,585 |
| 2023 | $5,529 | $493,211 | $107,219 | $385,992 |
| 2022 | $5,350 | $483,541 | $105,117 | $378,424 |
| 2021 | $5,242 | $474,060 | $103,056 | $371,004 |
| 2020 | $5,184 | $469,200 | $102,000 | $367,200 |
| 2019 | $5,062 | $460,000 | $100,000 | $360,000 |
| 2018 | $2,279 | $203,472 | $53,537 | $149,935 |
| 2017 | $2,224 | $199,484 | $52,488 | $146,996 |
| 2016 | $2,203 | $195,573 | $51,459 | $144,114 |
| 2015 | $2,154 | $192,637 | $50,687 | $141,950 |
| 2014 | $2,075 | $188,865 | $49,695 | $139,170 |
Seller's Agent in 2018
Trace Emerson
Century 21 Masters
(951) 609-6886
132 Total Sales
Buyer's Agent in 2018
Audrey Muir
Crescent Bay Properties
(760) 623-5773
34 Total Sales
Source: California Regional Multiple Listing Service (CRMLS)
MLS Number: SW18217443
APN: 279-082-027
Disclaimer: Certain information contained herein is derived from information provided by parties other than Homes.com. All information provided is deemed reliable, but is not guaranteed to be accurate and should be independently verified.
The multiple listing data appearing on this website, or contained in reports produced therefrom, is owned and copyrighted by California Regional Multiple Listing Service, Inc. ("CRMLS") and is protected by all applicable copyright laws. Information provided is for viewer's personal, non-commercial use and may not be used for any purpose other than to identify prospective properties the viewer may be interested in purchasing. All listing data, including but not limited to square footage and lot size is believed to be accurate, but the listing Agent, listing Broker and CRMLS and its affiliates do not warrant or guarantee such accuracy. The viewer should independently verify the listed data prior to making any decisions based on such information by personal inspection and/or contacting a real estate professional.
Based on information from California Regional Multiple Listing Service, Inc. and /or other sources. All data, including all measurements and calculations of area, is obtained from various sources and has not been, and will not be, verified by broker or MLS. All information should be independently reviewed and verified for accuracy. Properties may or may not be listed by the office/agent presenting the information
Ask me questions while you tour the home.