
Patricia Ramirez
Century 21 Allstars
(562) 526-0839
55 Total Sales
1 in Charter Oak
$780,000 Price
Estimated Value: $822,018
BACK ON MARKET!!!
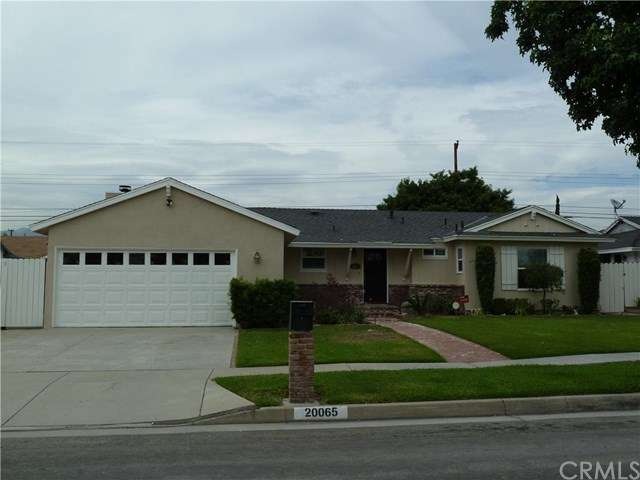
Completely remodeled ranch style house in the Charter Oak School District. House has 3 bedrooms, 2 bathrooms and a large family room.
The front yard has great landscaping and the rear yard has a patio and plenty of play area.
The kitchen has all new stainless steel appliances, new cabinets, new counters and backsplash.
The original hardwood floors has been completely refinished.
Both bathrooms have been completely remodeled. There is a great fireplace in the living room and family room.
The finished garage has attic storage with a pull down entry ladder.
Comparable homes in the neighborhood have sold for more per square foot than the asking price of this wonderful home.
Last Agent to Sell the Property
Bob Bennett
ROBERT BENNETT, BROKER License #01702554 Listed on: 01/28/2016
Patricia Ramirez
Century 21 Allstars
(562) 526-0839
55 Total Sales
1 in Charter Oak
$780,000 Price
Robert Serbin
Re/Max Dynasty
(562) 521-9453
20 Total Sales
1 in Charter Oak
$800,000 Price
Claudia Solis
Keller Williams SELA
(323) 765-1418
14 Total Sales
1 in Charter Oak
$792,000 Price
Lori Alvarez
REAL ESTATE RESOLVED
(909) 317-3786
189 Total Sales
2 in Charter Oak
$185K - $730K Price Range
Christine Cheng
Keller Williams Realty/Temecula
(628) 244-8657
51 Total Sales
1 in Charter Oak
$90,000 Price
James Darby
USAFC Realty
(619) 693-1374
57 Total Sales
2 in Charter Oak
$500,000 Price Range
We collect this data history from publicly available records. To have your information removed, we recommend requesting removal directly through your county’s website.
| Date | Event | Price | List to Sale | Price per Sq Ft | Prior Sale |
|---|---|---|---|---|---|
| 03/24/2016 03/24/16 | Sold | $515,000 | 0.0% | $347 / Sq Ft | |
| 02/07/2016 02/07/16 | Pending | -- | -- | -- | |
| 02/02/2016 02/02/16 | For Sale | $514,995 | 0.0% | $347 / Sq Ft | |
| 01/04/2016 01/04/16 | Pending | -- | -- | -- | |
| 10/08/2015 10/08/15 | For Sale | $514,995 | 0.0% | $347 / Sq Ft | |
| 10/02/2015 10/02/15 | Pending | -- | -- | -- | |
| 09/28/2015 09/28/15 | Price Changed | $514,995 | +0.1% | $347 / Sq Ft | |
| 09/28/2015 09/28/15 | Price Changed | $514,500 | -1.0% | $346 / Sq Ft | |
| 08/31/2015 08/31/15 | For Sale | $519,500 | +25.2% | $350 / Sq Ft | |
| 04/23/2015 04/23/15 | Sold | $415,000 | 0.0% | $279 / Sq Ft | View Prior Sale |
| 02/27/2015 02/27/15 | Pending | -- | -- | -- | |
| 02/12/2015 02/12/15 | For Sale | $415,000 | 0.0% | $279 / Sq Ft | |
| 01/30/2015 01/30/15 | Pending | -- | -- | -- | |
| 12/03/2014 12/03/14 | Price Changed | $415,000 | -8.8% | $279 / Sq Ft | |
| 09/04/2014 09/04/14 | Price Changed | $455,000 | +9.6% | $306 / Sq Ft | |
| 08/21/2014 08/21/14 | For Sale | $415,000 | -- | $279 / Sq Ft |
B
Seller's Agent in 2016
Bob Bennett
ROBERT BENNETT, BROKER
Buyer's Agent in 2016
Timothy Gallegos
RE/MAX
(626) 487-0865
28 Total Sales
M
Seller's Agent in 2015
Maria Isabel Ramirez
Realty Masters & Associates
(951) 796-5315
12 Total Sales
Source: California Regional Multiple Listing Service (CRMLS)
MLS Number: CV15192299
APN: 8403-006-012
Disclaimer: Certain information contained herein is derived from information provided by parties other than Homes.com. All information provided is deemed reliable, but is not guaranteed to be accurate and should be independently verified.
The multiple listing data appearing on this website, or contained in reports produced therefrom, is owned and copyrighted by California Regional Multiple Listing Service, Inc. ("CRMLS") and is protected by all applicable copyright laws. Information provided is for viewer's personal, non-commercial use and may not be used for any purpose other than to identify prospective properties the viewer may be interested in purchasing. All listing data, including but not limited to square footage and lot size is believed to be accurate, but the listing Agent, listing Broker and CRMLS and its affiliates do not warrant or guarantee such accuracy. The viewer should independently verify the listed data prior to making any decisions based on such information by personal inspection and/or contacting a real estate professional.
Based on information from California Regional Multiple Listing Service, Inc. and /or other sources. All data, including all measurements and calculations of area, is obtained from various sources and has not been, and will not be, verified by broker or MLS. All information should be independently reviewed and verified for accuracy. Properties may or may not be listed by the office/agent presenting the information
Ask me questions while you tour the home.