
Summer Hudson
eXp Realty, LLC
(463) 465-5943
425 Total Sales
6 in Near Southeast
$45K - $227K Price Range
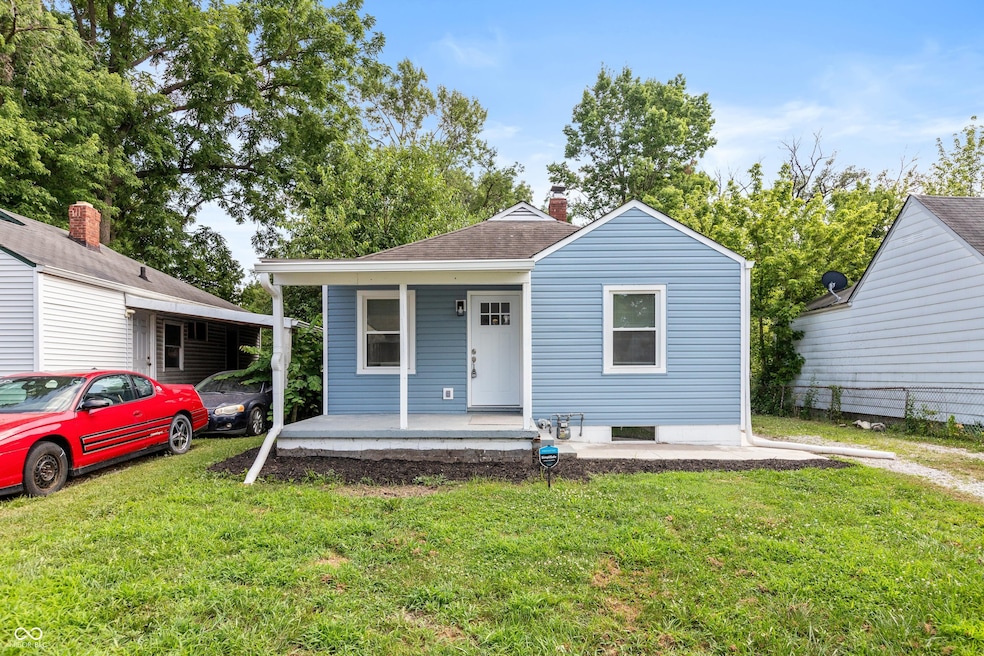


Welcome to this beautifully updated 2 bedroom, 1 bath home located just minutes from Downtown, Fountain Square, and major highways. This home features modern vinyl plank flooring throughout and sleek stainless steel appliances. Enjoy the extra living space in the finished basement. Outside, you'll find a spacious backyard ideal for entertaining, along with a detached 2 car garage. Move in ready and perfectly located, don't miss this one!
Last Agent to Sell the Property
Triple E Realty, LLC License #RB17000719 Listed on: 07/11/2025
Last Buyer's Agent
Anne Rhinehart
Carpenter, REALTORS®
We collect this data history from publicly available records. To have your information removed, we recommend requesting removal directly through your county’s website.
Summer Hudson
eXp Realty, LLC
(463) 465-5943
425 Total Sales
6 in Near Southeast
$45K - $227K Price Range
Kimberly Papp
Key Exchange Real Estate
(877) 629-9923
93 Total Sales
1 in Near Southeast
$185,000 Price
Eric Forney
Keller Williams Indy Metro Partners
(463) 215-6116
1,012 Total Sales
7 in Near Southeast
$80K - $290K Price Range
Diana Abner
eXp Realty, LLC
(317) 732-0878
163 Total Sales
5 in Near Southeast
$109K - $165K Price Range
Devina Cagle
Indy House and Home
(888) 502-3127
88 Total Sales
2 in Near Southeast
$138K - $180K Price Range
Lisa Bohr
Berkshire Hathaway Home
(317) 854-4905
78 Total Sales
1 in Near Southeast
$165,000 Price
We collect this data history from publicly available records. To have your information removed, we recommend requesting removal directly through your county’s website.
| Date | Type | Sale Price | Title Company |
|---|---|---|---|
| Deed | -- | None Listed On Document | |
| Warranty Deed | -- | None Listed On Document | |
| Warranty Deed | $54,000 | Eagle Land Title |
We collect this data history from publicly available records. To have your information removed, we recommend requesting removal directly through your county’s website.
| Date | Status | Loan Amount | Loan Type |
|---|---|---|---|
| Open | $152,000 | New Conventional |
We collect this data history from publicly available records. To have your information removed, we recommend requesting removal directly through your county’s website.
| Date | Event | Price | List to Sale | Price per Sq Ft | Prior Sale |
|---|---|---|---|---|---|
| 09/03/2025 09/03/25 | Sold | $160,000 | 0.0% | $113 / Sq Ft | |
| 07/17/2025 07/17/25 | Pending | -- | -- | -- | |
| 07/11/2025 07/11/25 | For Sale | $160,000 | +196.3% | $113 / Sq Ft | |
| 10/28/2020 10/28/20 | Sold | $54,000 | -6.9% | $36 / Sq Ft | View Prior Sale |
| 10/12/2020 10/12/20 | Pending | -- | -- | -- | |
| 10/06/2020 10/06/20 | Price Changed | $58,000 | -1.7% | $39 / Sq Ft | |
| 10/01/2020 10/01/20 | Price Changed | $58,999 | -1.7% | $40 / Sq Ft | |
| 09/20/2020 09/20/20 | Price Changed | $59,999 | 0.0% | $40 / Sq Ft | |
| 09/08/2020 09/08/20 | For Sale | $60,000 | -- | $40 / Sq Ft |
We collect this data history from publicly available records. To have your information removed, we recommend requesting removal directly through your county’s website.
| Year | Tax Paid | Tax Assessment Tax Assessment Total Assessment is a certain percentage of the fair market value that is determined by local assessors to be the total taxable value of land and additions on the property. | Land | Improvement |
|---|---|---|---|---|
| 2025 | $1,849 | $89,400 | $8,900 | $80,500 |
| 2024 | $1,855 | $77,900 | $8,900 | $69,000 |
| 2023 | $1,855 | $74,500 | $8,900 | $65,600 |
| 2022 | $2,194 | $82,600 | $8,900 | $73,700 |
| 2021 | $1,438 | $58,700 | $8,900 | $49,800 |
| 2020 | $412 | $55,300 | $8,900 | $46,400 |
| 2019 | $355 | $47,400 | $3,500 | $43,900 |
| 2018 | $317 | $41,800 | $3,500 | $38,300 |
| 2017 | $283 | $41,300 | $3,500 | $37,800 |
| 2016 | $254 | $38,900 | $3,500 | $35,400 |
| 2014 | $145 | $31,400 | $3,500 | $27,900 |
| 2013 | $286 | $28,300 | $3,500 | $24,800 |
Seller's Agent in 2025
Edwin Watson
Triple E Realty, LLC
(317) 281-9281
7 in this area
122 Total Sales
A
Buyer's Agent in 2025
Anne Rhinehart
Carpenter, REALTORS®
L
Buyer's Agent in 2025
Laura Stevenson
Carpenter, REALTORS®
(317) 709-5032
2 in this area
77 Total Sales
Seller's Agent in 2020
Barbara Whiteside
Keller Williams Indy Metro NE
(317) 414-3262
6 in this area
202 Total Sales
Seller Co-Listing Agent in 2020
Chris Price
Keller Williams Indy Metro Partners
(317) 886-8477
5 in this area
508 Total Sales
L
Buyer's Agent in 2020
Lori Davis Smith
eXp Realty, LLC
Source: MIBOR Broker Listing Cooperative®
MLS Number: 22049774
APN: 49-10-18-131-110.000-101
Disclaimer: Certain information contained herein is derived from information provided by parties other than Homes.com. All information provided is deemed reliable, but is not guaranteed to be accurate and should be independently verified.
All data is obtained from various sources and may not have been verified by broker or MLS GRID. Supplied Open House Information is subject to change without notice. All information should be independently reviewed and verified for accuracy. Properties may or may not be listed by the office/agent presenting the information. Some IDX listings have been excluded from this website.
Listings courtesy of MIBOR Broker Listing Cooperative® as distributed by MLS GRID.
Based on information submitted to the MLS GRID
Ask me questions while you tour the home.