
Ellie Herrera
My Home Group Real Estate
(623) 777-7684
52 Total Sales
2 in Maryvale
$105K - $370K Price Range
Estimated Value: $287,000 - $319,129
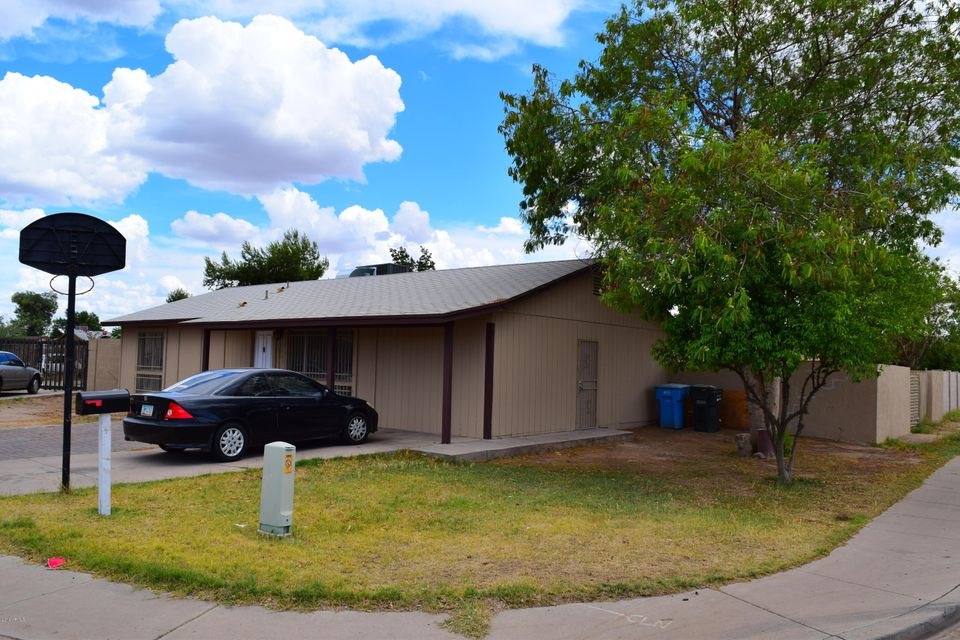
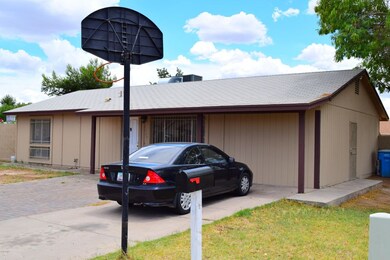
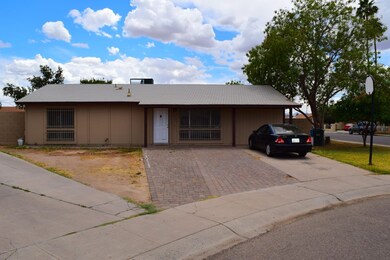
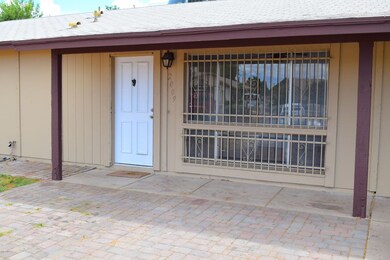
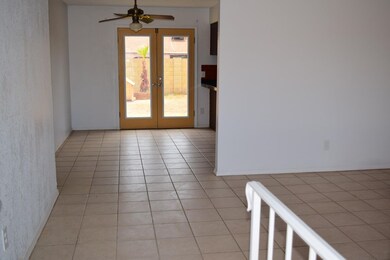
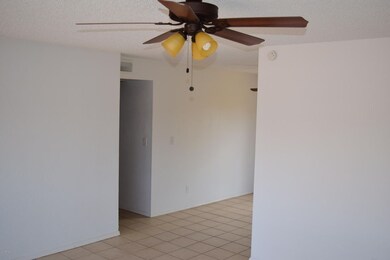
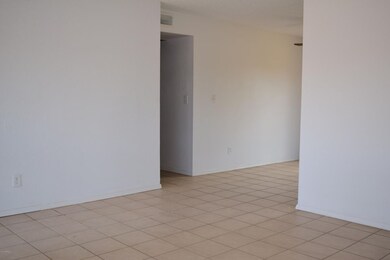
Beautiful remodeled home in the hearth of Phoenix. Ample and open floor plan, features Tile throughout home with extra big lot and RV Gate. Close to I10 Freeway and all main stores and Desert Sky Mall. You will love this home. Must see in person.
Last Agent to Sell the Property
Jesus Serrato
ProSmart Realty License #SA649397000 Listed on: 05/08/2016
Ellie Herrera
My Home Group Real Estate
(623) 777-7684
52 Total Sales
2 in Maryvale
$105K - $370K Price Range
Bethanie Madewell
eXp Realty
(623) 323-3196
130 Total Sales
1 in Maryvale
$310,000 Price
Janice Galvin
West USA Realty
(623) 323-3634
60 Total Sales
1 in Maryvale
$370,000 Price
Lydia Magana
RE/MAX Fine Properties
(623) 323-7857
79 Total Sales
2 in Maryvale
$130K - $355K Price Range
Nathaniel Pierce
Incyte Realty, LLC
(623) 257-7084
68 Total Sales
1 in Maryvale
$401,000 Price
Kimberly Mudd
Pour La Vie Realty
(623) 323-9275
31 Total Sales
1 in Maryvale
$196,000 Price
We collect this data history from publicly available records. To have your information removed, we recommend requesting removal directly through your county’s website.
| Date | Event | Price | List to Sale | Price per Sq Ft |
|---|---|---|---|---|
| 07/15/2016 07/15/16 | Sold | $138,000 | 0.0% | $106 / Sq Ft |
| 06/11/2016 06/11/16 | Off Market | $138,000 | -- | -- |
| 06/09/2016 06/09/16 | Pending | -- | -- | -- |
| 06/07/2016 06/07/16 | For Sale | $138,000 | 0.0% | $106 / Sq Ft |
| 05/24/2016 05/24/16 | Pending | -- | -- | -- |
| 05/21/2016 05/21/16 | For Sale | $138,000 | 0.0% | $106 / Sq Ft |
| 05/12/2016 05/12/16 | Pending | -- | -- | -- |
| 05/08/2016 05/08/16 | For Sale | $138,000 | -- | $106 / Sq Ft |
We collect this data history from publicly available records. To have your information removed, we recommend requesting removal directly through your county’s website.
| Year | Tax Paid | Tax Assessment Tax Assessment Total Assessment is a certain percentage of the fair market value that is determined by local assessors to be the total taxable value of land and additions on the property. | Land | Improvement |
|---|---|---|---|---|
| 2025 | $768 | $5,230 | ||
| 2024 | $757 | $4,981 | ||
| 2023 | $757 | $21,450 | $4,290 | $17,160 |
| 2022 | $718 | $16,570 | $3,310 | $13,260 |
| 2021 | $689 | $13,910 | $2,780 | $11,130 |
| 2020 | $674 | $12,650 | $2,530 | $10,120 |
| 2019 | $659 | $10,850 | $2,170 | $8,680 |
| 2018 | $698 | $9,860 | $1,970 | $7,890 |
| 2017 | $613 | $8,030 | $1,600 | $6,430 |
| 2016 | $739 | $6,850 | $1,370 | $5,480 |
| 2015 | $540 | $5,870 | $1,170 | $4,700 |
JS
Seller's Agent in 2016
Jesus Serrato
ProSmart Realty
Buyer's Agent in 2016
Alejandra Mena
HomeSmart
(602) 550-8687
2 in this area
51 Total Sales
Seller's Agent in 2015
Veronica Gonzalez
American Freedom Realty
(602) 487-0753
10 in this area
165 Total Sales
Source: Arizona Regional Multiple Listing Service (ARMLS)
MLS Number: 5440076
APN: 103-21-040
Disclaimer: Certain information contained herein is derived from information provided by parties other than Homes.com. All information provided is deemed reliable, but is not guaranteed to be accurate and should be independently verified.
All information should be verified by the recipient and none is guaranteed as accurate by ARMLS
Listing Information presented by local MLS brokerage: Ten-X, local REALTOR®- Arlene Richardson - (888)-952-6393
Ask me questions while you tour the home.