
Joyce ONeill
Atlantic Sotheby's Internation
(757) 908-3817
61 Total Sales
4 in Ford's Colony
$530K - $799K Price Range

Estimated Value: $366,000 - $437,000
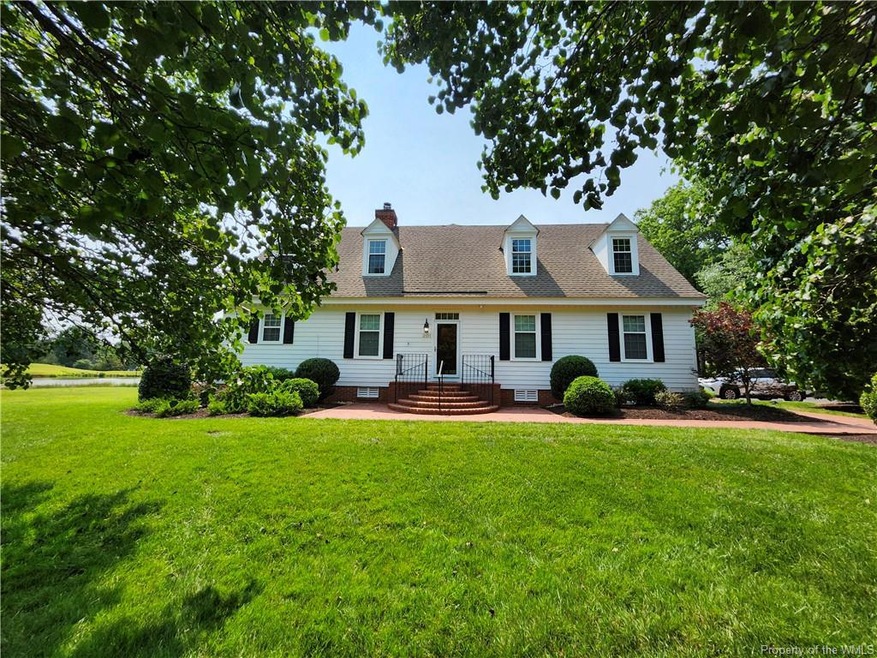
Looking to downsize without compromising on style and comfort? Discover your perfect retreat in this charming one-story townhome that offers all the modern amenities for a relaxed lifestyle. 2 spacious bedrooms, 2 full baths, Stylish kitchen with stainless steel appliances. Inviting front room perfect for entertaining or cozy relaxation, beautiful wood flooring throughout for a touch of elegance, Convenient dishwasher, disposal, and dryer included. This home represents a seamless blend of function and luxury, offering a simpler, more convenient lifestyle without sacrificing the comforts you deserve. Whether you're yearning for less maintenance or simply want to embrace a more minimalistic approach, this townhome could be just the solution you've been searching for.
Last Agent to Sell the Property
Coldwell Banker Premier License #0225179190 Listed on: 06/04/2025
We collect this data history from publicly available records. To have your information removed, we recommend requesting removal directly through your county’s website.
Joyce ONeill
Atlantic Sotheby's Internation
(757) 908-3817
61 Total Sales
4 in Ford's Colony
$530K - $799K Price Range
Suzanne Dana
eXp Realty, LLC
(757) 908-6281
32 Total Sales
5 in Ford's Colony
$750K - $800K Price Range
Charlotte Trux
KW Metro Center
(757) 384-9714
123 Total Sales
2 in Ford's Colony
$610K - $754K Price Range
Kathy Keene
CHJ Realty
(757) 981-0481
73 Total Sales
2 in Ford's Colony
$659K - $1.2M Price Range
Josiah Garrison
Coldwell Banker Traditions
(757) 703-7135
18 Total Sales
1 in Ford's Colony
$832,500 Price
Edward Smith
Iron Valley Real Estate Virginia
(757) 799-1984
147 Total Sales
4 in Ford's Colony
$95K - $629K Price Range
We collect this data history from publicly available records. To have your information removed, we recommend requesting removal directly through your county’s website.
| Date | Buyer | Sale Price | Title Company |
|---|---|---|---|
| $387,500 | Fidelity National Title | ||
| Taylor Sally | $400,000 | Fidelity National Title | |
| Emerson Joan Fosque Conner | $258,000 | Sage Title Group Llc | |
| Sogoloff Bruce S | $240,000 | -- | |
| Peters Mary | $195,000 | -- |
We collect this data history from publicly available records. To have your information removed, we recommend requesting removal directly through your county’s website.
| Date | Event | Price | List to Sale | Price per Sq Ft | Prior Sale |
|---|---|---|---|---|---|
| 07/02/2025 07/02/25 | Sold | $387,500 | -6.6% | $231 / Sq Ft | |
| 06/12/2025 06/12/25 | Pending | -- | -- | -- | |
| 06/03/2025 06/03/25 | For Sale | $415,000 | +3.8% | $247 / Sq Ft | |
| 05/19/2025 05/19/25 | Sold | $400,000 | -3.6% | $238 / Sq Ft | View Prior Sale |
| 03/18/2025 03/18/25 | Pending | -- | -- | -- | |
| 03/13/2025 03/13/25 | For Sale | $415,000 | +60.9% | $247 / Sq Ft | |
| 05/08/2018 05/08/18 | Sold | $258,000 | -4.4% | $176 / Sq Ft | View Prior Sale |
| 04/17/2018 04/17/18 | Pending | -- | -- | -- | |
| 02/08/2018 02/08/18 | For Sale | $269,900 | -- | $184 / Sq Ft |
We collect this data history from publicly available records. To have your information removed, we recommend requesting removal directly through your county’s website.
| Year | Tax Paid | Tax Assessment Tax Assessment Total Assessment is a certain percentage of the fair market value that is determined by local assessors to be the total taxable value of land and additions on the property. | Land | Improvement |
|---|---|---|---|---|
| 2025 | $3,303 | $398,000 | $72,700 | $325,300 |
| 2024 | $3,104 | $398,000 | $72,700 | $325,300 |
| 2023 | $3,104 | $306,400 | $75,100 | $231,300 |
| 2022 | $2,543 | $306,400 | $75,100 | $231,300 |
| 2021 | $2,062 | $245,500 | $75,100 | $170,400 |
| 2020 | $2,062 | $245,500 | $75,100 | $170,400 |
| 2019 | $1,919 | $228,400 | $75,100 | $153,300 |
| 2018 | $1,919 | $228,400 | $75,100 | $153,300 |
| 2017 | $1,919 | $228,400 | $75,100 | $153,300 |
| 2016 | $1,919 | $228,400 | $75,100 | $153,300 |
| 2015 | $1,031 | $245,500 | $82,500 | $163,000 |
| 2014 | $1,890 | $245,500 | $82,500 | $163,000 |
Seller's Agent in 2025
Karen Hibbard
Coldwell Banker Premier
(757) 810-7640
8 in this area
37 Total Sales
Seller's Agent in 2025
Andrea Pokorny
Liz Moore & Associates - WBG/DP
(757) 291-9119
31 in this area
106 Total Sales
Buyer's Agent in 2025
Cheri Mulhare
BHHS RW Towne Realty LLC
(757) 719-4112
68 in this area
150 Total Sales
Buyer's Agent in 2025
Taryn DeRose
Liz Moore & Associates - WBG/DP
(757) 746-0089
18 in this area
144 Total Sales
GD
Buyer Co-Listing Agent in 2025
Gerald DeRose
Liz Moore & Associates - WBG/DP
(757) 645-6889
12 in this area
88 Total Sales
PE
Seller's Agent in 2018
Pamela Encrapera
Long & Foster
Source: Williamsburg Multiple Listing Service
MLS Number: 2501946
APN: 31-3 05-G-0001
Disclaimer: Certain information contained herein is derived from information provided by parties other than Homes.com. All information provided is deemed reliable, but is not guaranteed to be accurate and should be independently verified.
IDX information is provided exclusively for personal, non-commercial use, and may not be used for any purpose other than to identify prospective properties consumers may be interested in purchasing. Information is deemed reliable but not guaranteed.
Ask me questions while you tour the home.