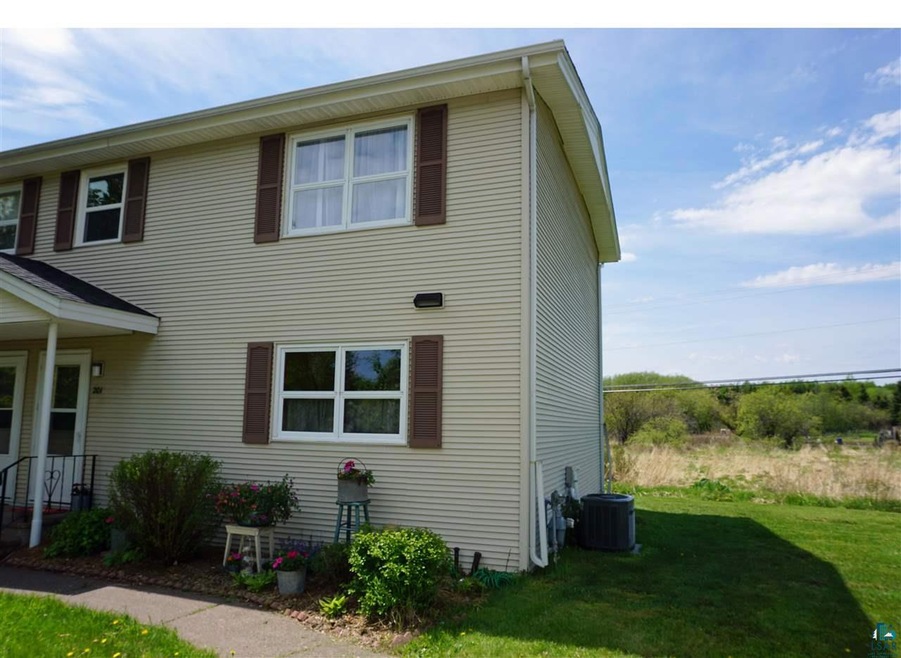
NOT LISTED FOR SALE

201 Mitchell Cir Unit 49D Duluth, MN 55811

Kenwood Neighborhood

Estimated Value: $253,407

3 Beds
1.5 Baths
1,504 Sq Ft
$168/Sq Ft Est. Value

Sale Details

Date Sold: August 28, 2015

Last sale price $120,775 $80 Per Sq Ft

Est. 110% increase in value since last sale

Current estimated payment $1,971 / mo

48 Days on Market

Highlights

  • Fitness Center
  • Recreation Room
  • Den
  • Deck
  • Meeting Room
  • 1 Car Detached Garage

About This Home

As of August 2015

Aspenwood: www.aspenwood-duluth.org ! Easy Living... Updated and Bright 3 Bedroom 2 Bath End Unit with Family room & Office on LL. Yes, All the appliances and freestanding islands can stay in the kitchen that features a tiled backsplash, solid surface countertops & beautiful pendent lighting. There is a large Living Room-Dining room combo with floor to ceiling shelves and door to The W facing back Deck which abutts the woods behind bringing in birds, wildlife and the afternoon sun. This Cheery home has a great gas furnace, central air and new windows & Door (Living room-Bedrooms-Bath). Updated floorcoverings throughout. Common interest includes a club house for parties or meetings with full kitchen and bath, exercise room, a newer playground, basketball and tennis courts and large field for outside fun. Pets are accepted (2). Assoc dues of $325.00 includes: Water, Sewer, Garbage, common area Insurance, Snow Removal and Lawncare. Just Move-In & Enjoy!!

Last Agent to Sell the Property

Christine Fairchild

RE/MAX Results Listed on: 06/02/2015

RE/MAX Results

Last Buyer's Agent

Tracy Ramsay

RE/MAX Results License #MN 40762684

RE/MAX Results
Create a Home Valuation Report for This Property
The Home Valuation Report is an in-depth analysis detailing your home's value as well as a comparison with similar homes in the area

Home Details

Home Type

  • Single Family

Est. Annual Taxes

  • $1,637

Year Built

  • Built in 1960

HOA Fees

  • $325 Monthly HOA Fees

Home Design

  • Poured Concrete
  • Wood Frame Construction
  • Asphalt Shingled Roof
  • Vinyl Siding

Interior Spaces

  • 2-Story Property
  • Living Room
  • Open Floorplan
  • Den
  • Recreation Room
  • Tile Flooring
  • Property Views

Kitchen

  • Range
  • Dishwasher

Bedrooms and Bathrooms

  • 3 Bedrooms
  • Bathroom on Main Level

Laundry

  • Dryer
  • Washer

Finished Basement

  • Basement Fills Entire Space Under The House
  • Sump Pump

Parking

  • 1 Car Detached Garage
  • Driveway

Utilities

  • Forced Air Heating and Cooling System
  • Heating System Uses Natural Gas
  • Cable TV Available

Additional Features

  • Deck
  • Property fronts a private road

Listing and Financial Details

  • Assessor Parcel Number 010-0159-00120

Community Details

Overview

  • Association fees include exterior maintenance, landscaping, management, recreation facilities, snow removal, trash, water, building insurance, lawn care

Amenities

  • Meeting Room

Recreation

  • Fitness Center

Home Details

Home Type

Single Family

Est. Annual Taxes

$1,637

Year Built

Built in 1960

Lot Details

0 Sq Ft Lot

HOA Fees

$325 per month

Listing Details

  • Class: SINGLE FAMILY
  • Directions: Arrowhead Road to Madison. R on Mitchell down around the corner to the property on the Right. Does not abutt Arrowhead Road. **Some construction going on Rice Lake Rd to Barnes is an alternate route
  • L O1 Office Phone1 Number: 218-722-2810
  • Property Sub-Type: Condo/Townhouse
  • Tax Year: 2015
  • View Type:Pond View: Typical
  • Lot Description Waterfront: No
  • Air Conditioner: Central
  • Reso Association Amenities: Tiled Floors, Cable TV, Washer Hook-Ups
  • Amenities Exterior: Deck
  • Half Bathrooms: 1
  • Mfg And Park Info Construction Type: Frame/Wood
  • FinFootageAboveGrade: 1104
  • Below Grade Finished Sq Ft: 400
  • Garage Type: Detached
  • Heat: Forced Air, Natural Gas
  • Open House End Time: 1:15
  • Reso Roof: Asphalt Shingles
  • Bedroom 3: Rec Room
  • TotalBedrooms: 3
  • Year Built: 1960
  • Level 1 Bedroom: Main
  • RoomLevel3: Lower
  • RoomLevel4: Second Floor
  • RoomLevel5: Second Floor
  • RoomLevel6: Second Floor
  • RoomLevel7: Lower
  • Special Features: None
  • Property Sub Type: Detached

Interior Features

  • Appliances: Dishwasher, Dryer, Range/Stove, Refrigerator, Washer
  • Basement Features: Finished
  • Basement Material: Poured Concrete
  • Basement Style: Full
  • Bathroom 1 Level: 2
  • Level 2 Three Quarter Bathrooms: 1
  • Bathroom Description: 1/2 Main Floor
  • Formal Dining: Combine with Kitchen, Combine with Living Room
  • Fireplace: No
  • Bathroom 1: Kitchen
  • Bathroom 2: Living Room
  • Main Residence Features:Family Room4: Master Bedroom
  • Bedroom 5: Bedroom
  • Stories: 2 Story
  • Room 6: Bedroom
  • Room 7: Den/Office
  • Total Bathrooms: 2
  • Total Fin Square Footage: 1504
  • Exercise Room Level2: Main

Exterior Features

  • Road Frontage: Private, Sidewalk
  • Construction Status: Previously Owned
  • Exterior: Vinyl

Garage/Parking

  • Parking Driveway: Driveway - Asphalt
  • Garage Capacity: 1

Utilities

  • Power Company: Minnesota Power
  • Sewer: City
  • Water: City

Condo/Co-op/Association

  • Shared: Exercise Room, Community Room
  • Association Fee: Yes
  • Association Fee Frequency: Monthly

Association/Amenities

  • FeesAssociationFeeAmount: 325

Fee Information

  • Association Fee Includes: Exterior Maintenance, Landscaping, Management, Recreation Facilities, Snow Removal, Trash, Water, Building Insurance, Lawn Care

Schools

  • Junior High Dist: Duluth #709

Lot Info

  • Cultivated Acreage: LSAR
  • Geo Subdivision: MN
  • Parcel Number: 010-0159-00120

Rental Info

  • Lease Terms: Cash, Conventional, FHA, MHFA/WHEDA, VA DVA

Tax Info

  • Tax Amount: 1637

Home Values in the Area

Source: Public Records

Average Home Value in this Area


Source: Public Records

Agents Specializing in Kenwood, MN

See All Agents

Property History

We collect this data history from publicly available records. To have your information removed, we recommend requesting removal directly through your county’s website.

Date Event Price List to Sale Price per Sq Ft Prior Sale
08/28/2015 08/28/15 Sold $120,775 0.0% $80 / Sq Ft
07/20/2015 07/20/15 Pending -- -- --
06/02/2015 06/02/15 For Sale $120,775 +20.8% $80 / Sq Ft
08/29/2012 08/29/12 Sold $100,000 -10.7% $53 / Sq Ft View Prior Sale
07/17/2012 07/17/12 Pending -- -- --
04/13/2012 04/13/12 For Sale $111,999 -- $59 / Sq Ft
Source: Lake Superior Area REALTORS®

Agents Affiliated with this Home

  • Section Image
  • Section Image
See All Agents

Map

Source: Lake Superior Area REALTORS®

MLS Number: 6016347

APN: 010015900120

Your Personal Tour Guide

Ask me questions while you tour the home.