
Jay Grewal
Doorlight Inc
(844) 910-0103
86 Total Sales
9 in Milpitas
$795K - $1.9M Price Range
Estimated Value: $2,589,588
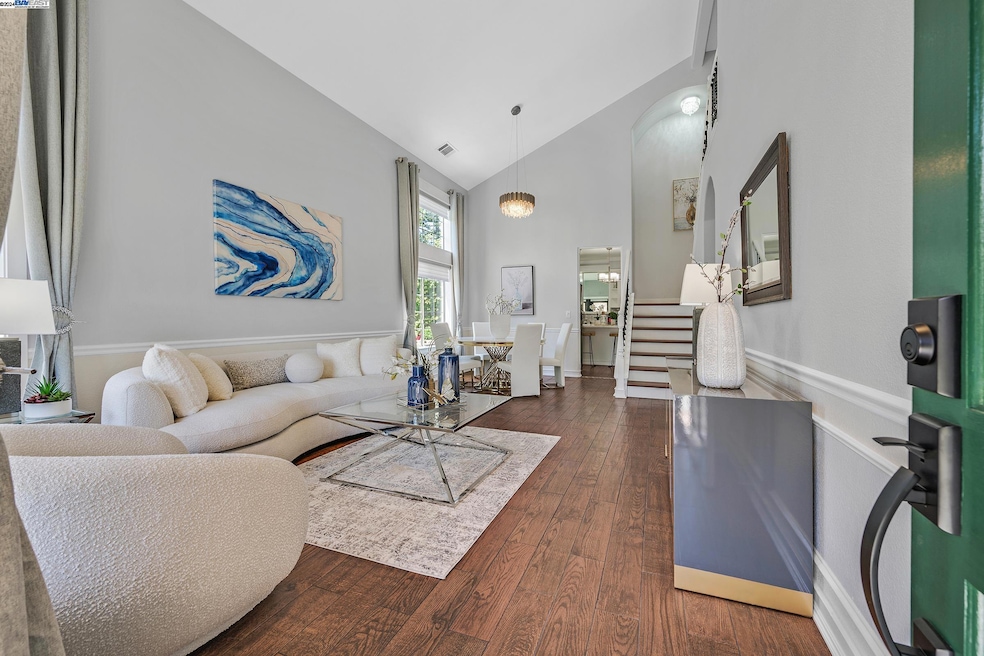
One-of-a-kind gem nestled in the heart of Milpitas! This former model home located at the end of a cul-de-sac boasts 7 bedrooms and 6 bathrooms on a 14,000+ sq ft lot. The main house offers 5 bedrooms and 4 bathrooms, with a desirable first-floor bedroom and full bath. Step inside and be greeted by the grandeur of soaring ceilings in the formal living and dining rooms, filling the rooms with abundant natural light. Refined features include a gourmet kitchen island, Quartz counters, Carrara marble backsplash, soft-closing drawers, gorgeous chandeliers and light fixtures, two-tone and paneled wall, motorized shades, custom draperies, recessed lights, skylights, crown moldings, Hickory Oak tile & laminate floors. All new appliances. A separate family room & sunroom for gathering and entertaining. There is an attached ADU featuring 2 bedrooms with new ensuite baths, a cozy kitchen & separate sunroom. The ADU has its separate entrance as well as internal access from the main house, allowing independent living arrangements or the opportunity for rental income. The sprawling yard is perfect for entertaining & enjoying the outdoors, including possibilities for expansion. Park 10+ cars in the driveway. New fence. Amenities are too many to list. This dream home can be yours, see it today!
Last Agent to Sell the Property
Exp Realty Of California, Inc License #01395093 Listed on: 05/16/2024
Last Buyer's Agent
Exp Realty Of California, Inc License #01395093 Listed on: 05/16/2024
We collect this data history from publicly available records. To have your information removed, we recommend requesting removal directly through your county’s website.
Jay Grewal
Doorlight Inc
(844) 910-0103
86 Total Sales
9 in Milpitas
$795K - $1.9M Price Range
Rafael Mendez Venegas
Skylight Homes
(844) 719-5860
51 Total Sales
5 in Milpitas
$820K - $1.5M Price Range
JR McKee
Home In Silicon Valley
(669) 201-8746
23 Total Sales
1 in Milpitas
$1,588,887 Price
Tony Vo
Kollab Real Estate
(650) 412-6931
75 Total Sales
4 in Milpitas
$680K - $2.3M Price Range
Ken Kho
Legacy Real Estate & Associates
(510) 544-7773
39 Total Sales
1 in Milpitas
$1,398,888 Price
Bonafede Team
Compass
(669) 266-0177
261 Total Sales
3 in Milpitas
$860K - $1.4M Price Range
We collect this data history from publicly available records. To have your information removed, we recommend requesting removal directly through your county’s website.
| Date | Buyer | Sale Price | Title Company |
|---|---|---|---|
| -- | Mortgage Connect | ||
| $2,600,000 | First American Title | ||
| $700,000 | Alliance Title Company | ||
| $650,000 | Alliance Title Company | ||
| $423,000 | First American Title Guarant |
We collect this data history from publicly available records. To have your information removed, we recommend requesting removal directly through your county’s website.
| Date | Status | Borrower | Loan Amount |
|---|---|---|---|
| Open | $2,052,000 | ||
| Previous Owner | $2,076,100 | ||
| Previous Owner | $2,080,000 | ||
| Previous Owner | $650,000 | ||
| Previous Owner | $609,500 | ||
| Previous Owner | $616,000 | ||
| Previous Owner | $686,000 | ||
| Previous Owner | $148,000 | ||
| Previous Owner | $658,460 | ||
| Previous Owner | $561,000 | ||
| Previous Owner | $71,000 | ||
| Previous Owner | $560,000 | ||
| Previous Owner | $520,000 | ||
| Previous Owner | $445,500 | ||
| Previous Owner | $335,950 |
We collect this data history from publicly available records. To have your information removed, we recommend requesting removal directly through your county’s website.
| Date | Event | Price | List to Sale | Price per Sq Ft |
|---|---|---|---|---|
| 02/04/2025 02/04/25 | Off Market | $2,600,000 | -- | -- |
| 07/17/2024 07/17/24 | Sold | $2,600,000 | 0.0% | $775 / Sq Ft |
| 06/21/2024 06/21/24 | Pending | -- | -- | -- |
| 06/19/2024 06/19/24 | Off Market | $2,600,000 | -- | -- |
| 04/22/2024 04/22/24 | For Sale | $2,888,000 | -- | $861 / Sq Ft |
We collect this data history from publicly available records. To have your information removed, we recommend requesting removal directly through your county’s website.
| Year | Tax Paid | Tax Assessment Tax Assessment Total Assessment is a certain percentage of the fair market value that is determined by local assessors to be the total taxable value of land and additions on the property. | Land | Improvement |
|---|---|---|---|---|
| 2026 | $29,941 | $2,706,000 | $1,938,000 | $768,000 |
| 2025 | $11,420 | $2,600,000 | $1,900,000 | $700,000 |
| 2024 | $11,420 | $975,725 | $585,438 | $390,287 |
| 2023 | $11,385 | $956,594 | $573,959 | $382,635 |
| 2022 | $11,339 | $937,838 | $562,705 | $375,133 |
| 2021 | $11,175 | $919,450 | $551,672 | $367,778 |
| 2020 | $10,981 | $910,023 | $546,016 | $364,007 |
| 2019 | $10,856 | $892,180 | $535,310 | $356,870 |
| 2018 | $10,307 | $874,687 | $524,814 | $349,873 |
| 2017 | $10,175 | $857,537 | $514,524 | $343,013 |
| 2016 | $9,765 | $840,724 | $504,436 | $336,288 |
| 2015 | $9,652 | $826,800 | $496,000 | $330,800 |
| 2014 | $9,051 | $780,000 | $470,000 | $310,000 |
Seller's Agent in 2024
Jennifer Angel
Exp Realty Of California, Inc
(510) 396-6124
38 Total Sales
Source: Bay East Association of REALTORS®
MLS Number: 41057053
APN: 083-25-026
Disclaimer: Certain information contained herein is derived from information provided by parties other than Homes.com. All information provided is deemed reliable, but is not guaranteed to be accurate and should be independently verified.
Bay East ©2026. CCAR ©2026. bridgeMLS ©2026. Information Deemed Reliable But Not Guaranteed. This information is being provided by the Bay East MLS, or CCAR MLS, or bridgeMLS. The listings presented here may or may not be listed by the Broker/Agent operating this website. This information is intended for the personal use of consumers and may not be used for any purpose other than to identify prospective properties consumers may be interested in purchasing.
Ask me questions while you tour the home.