
Estimated payment $6,865/month
Highlights
- New Construction
- Pickleball Courts
- Picnic Area
- Loft
- Living Room
- Dining Room
About This Home
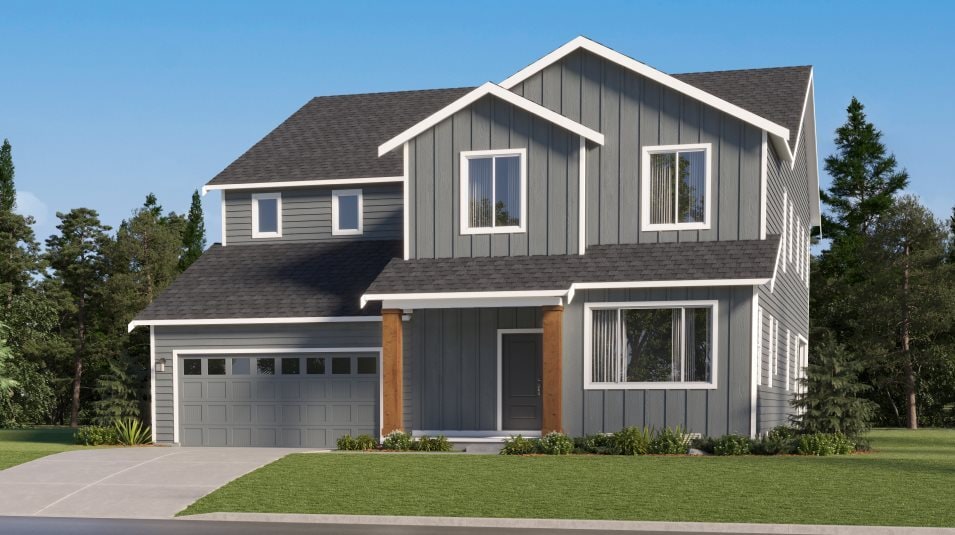
Welcome to the beautiful Roslyn. Step inside to find a versatile flex space, perfect for a home office. The open-concept layout seamlessly connects the great room, dining area, and kitchen, where sliding glass doors lead to a covered patio. The kitchen features a distinctive T-shaped island, ideal for entertaining. Just off the main living area, you’ll find a main-floor bedroom with an ensuite bathroom. Upstairs, four additional bedrooms await, including the luxurious owner’s suite with a private retreat, spa-inspired bathroom, and spacious walk-in closet. A versatile loft completes the second floor, offering another shared living space for relaxation or activities. Enjoy a low rate and save on closing costs on this homesite for a limited time during our Early Black Friday Sale!
Home Details
Home Type
- Single Family
Year Built
- Built in 2025 | New Construction
- Expected Delivery December 2025
Lot Details
- Minimum 3,498 Sq Ft Lot
- Minimum 35 Ft Wide Lot
HOA Fees
- $65 Monthly HOA Fees
Parking
- 2 Car Garage
Interior Spaces
- 2-Story Property
- Family Room
- Living Room
- Dining Room
- Loft
Bedrooms and Bathrooms
- 5 Bedrooms
Community Details
Recreation
- Pickleball Courts
- Community Playground
Additional Features
- Picnic Area
Map
- 18813 126th St SE
- 21619 139th Place SE
- 648 W Columbia St
- 523 Park St
- 20519 105th Ave SE
- 25119 153rd Place SE
- 14921 250th Dr SE
- 15025 250th Dr SE
- 15107 250th Dr SE
- 0 213th Ave SE Unit NWM2469945
- 7810 213th Ave SE
- 7827 Mero Rd
- 0 1-213th Ave SE
- 28021 120th St SE
- 9005 Woods Creek Rd
- 14933 180th Place SE
- 17512 260th Ave SE
- 26424 175th Place SE
- 10328 206th Place SE
- 15806 201st Place SE
- Eaglemont
- Cathcart Crossing
- Brasswood
- Maltby Grove
- Daisy Heights
- Greenview Heights
- Snohomish Gardens - Summit Collection
- Snohomish Gardens - Horizon Collection
- Overlook Ridge
- Mill Bridge
- Lakeside Bluffs
- Stillwater
- 65 Degrees - Townhomes
- Skylit Ridge
- Tambark15
- Lockwood Lane
- Elmbrook - Townhomes
- Elmbrook - Single Family Homes
- Silver Lake's Ambleside
- Lotus7
Ask me questions while you tour the home.