NOT LISTED FOR SALE

Estimated Value: $200,000 - $233,000

3 Beds
2 Baths
2,016 Sq Ft
$108/Sq Ft Est. Value

Sale Details

Date Sold: August 28, 2025

Last sale price $224,900 $112 Per Sq Ft

Est. 3% decrease in value since last sale

Current estimated payment $1,410 / mo

29 Days on Market

Highlights

  • Updated Kitchen
  • No HOA
  • Fireplace
  • Traditional Architecture
  • 2 Car Detached Garage
  • Bar Fridge

About This Home

As of August 2025

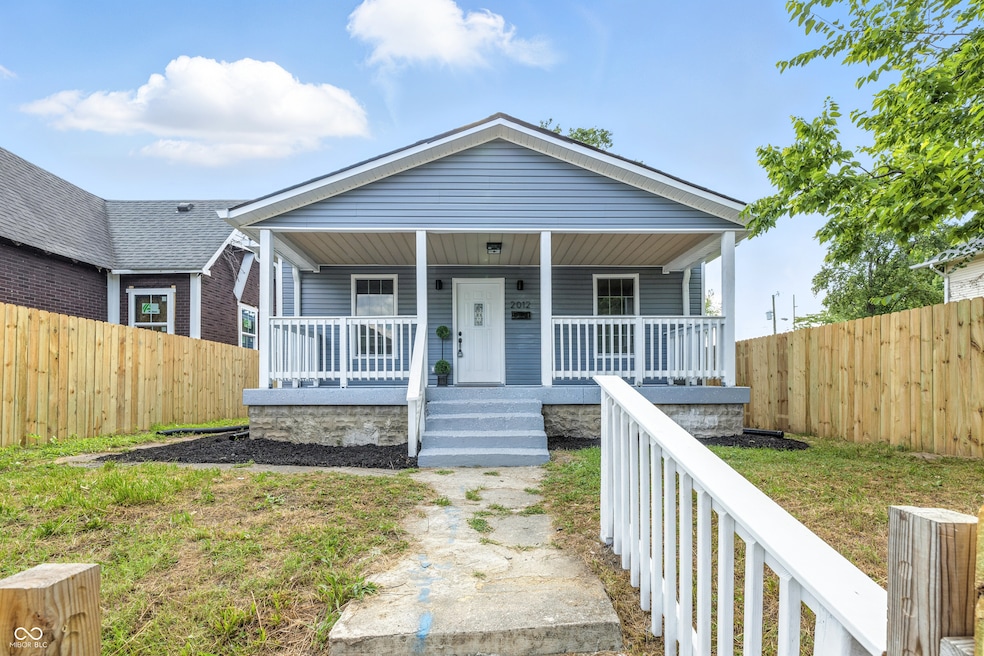
Welcome to this fully updated 3-bedroom, 2-bath,and rear to find a 2-car garage home in the Riverside Park neighborhood ,Global Prep Academy and minutes from the Indy hospitals and IU Indianapolis. The house was rebuilt from the ground up and is full of natural light. It has an open layout that's great for daily living and for having guests over. Enjoy relaxing on the open front porch, and let pets or kids play safely in the fully fenced yard. Inside, the living room flows into the dining area and modern kitchen, with quartz countertops and brand new stainless steel appliances. You'll love the new vinyl floors and stylish light fixtures throughout. The master bedroom is in the finished basement, offering full privacy, with a sitting area next to an electric fireplace.

Last Agent to Sell the Property

Ilanit Gat

F.C. Tucker Company License #RB21001299 Listed on: 07/03/2025

F.C. Tucker Company

Co-Listed By

Gadi Boukai

F.C. Tucker Company License #RB14029996

Last Buyer's Agent

Sheila Wright

Brookshire Realty

Home Details

Home Type

  • Single Family

Est. Annual Taxes

  • $1,060

Year Built

  • Built in 1925

Lot Details

  • 5,184

Parking

  • 2 Car Detached Garage
  • Alley Access

Home Design

  • Traditional Architecture
  • Brick Foundation
  • Vinyl Construction Material

Interior Spaces

  • 1-Story Property
  • Bar Fridge
  • Fireplace
  • Combination Kitchen and Dining Room
  • Vinyl Flooring
  • Fire and Smoke Detector

Kitchen

  • Updated Kitchen
  • Breakfast Bar
  • Electric Oven
  • Microwave
  • Dishwasher
  • Disposal

Bedrooms and Bathrooms

  • 3 Bedrooms

Finished Basement

  • Sump Pump
  • Laundry in Basement

Utilities

  • Forced Air Heating and Cooling System
  • Heating System Uses Natural Gas
  • Electric Water Heater

Additional Features

  • Porch
  • 5,184 Sq Ft Lot

Community Details

  • No Home Owners Association
  • Marion Park Subdivision

Listing and Financial Details

  • Tax Lot 49-06-34-109-394.000-101
  • Assessor Parcel Number 490634109394000101
  • Seller Concessions Offered

Home Details

Home Type

Single Family

Est. Annual Taxes

$1,060

Year Built

Built in 1925

Lot Details

5,184 Sq Ft Lot

Parking

2

Listing Details

  • Property Sub Type: Single Family Residence
  • Architectural Style: Traditional
  • Property Type: Residential
  • New Construction: No
  • Tax Year: 2024
  • Year Built: 1925
  • Building Area Total: 2016
  • Co List Office Phone: 317-843-7766
  • Garage Y N: Yes
  • Lot Size Acres: 0.12
  • Subdivision Name: Marion Park
  • Transaction Type: Sale
  • Accessibility Features YN: No
  • Special Features: None

Interior Features

  • Basement: Yes
  • Basement Type: Finished
  • Appliances: Dishwasher, Electric Water Heater, Disposal, Microwave, Electric Oven, Bar Fridge
  • Levels: One
  • Full Bathrooms: 2
  • Total Bathrooms: 2
  • Total Bedrooms: 3
  • Below Grade Sq Ft: 1008
  • Interior Amenities: Breakfast Bar
  • Living Area: 2016
  • Other Equipment: Smoke Alarm, Sump Pump
  • Eating Area: Dining Combo/Kitchen
  • Basement Full Bathrooms: 1
  • Main Level Full Bathrooms: 1
  • Main Level Sq Ft: 1008
  • Basement Half Bathrooms: 0
  • Main Half Bathrooms: 0
  • Kitchen Features: Kitchen Updated
  • Upper Level Sq Ft: 0
  • MBR_RoomFlooring: Vinyl
  • MBR_RoomFlooring: Vinyl
  • MBR_RoomFlooring: Vinyl
  • MBR_RoomFlooring: Vinyl
  • MBR_RoomFlooring: Vinyl
  • MBR_RoomFlooring: Vinyl
  • MBR_RoomFlooring: Vinyl
  • MBR_RoomFlooring: Vinyl

Exterior Features

  • Construction Materials: Vinyl With Brick
  • Foundation Details: Brick/Mortar
  • Patio And Porch Features: Porch

Garage/Parking

  • Garage Spaces: 2
  • Parking Features: Alley Access, Detached
  • Garage Parking Other: Finished Garage,Garage Door Opener

Utilities

  • Cooling: Central Air
  • Heating: Forced Air, Natural Gas
  • Laundry Features: In Basement
  • Water Source: Public
  • Solid Waste: No

Condo/Co-op/Association

  • Association YN: No

Lot Info

  • Property Attached Yn: No
  • Horse Amenities: None
  • Lot Size Sq Ft: 5184
  • Parcel Number: 490634109394000101
  • Acres: <1/4 Acre

Tax Info

  • Tax Annual Amount: 1060
  • Tax Lot: 49-06-34-109-394.000-101
  • Semi Annual Property Tax Amt: 530
  • Tax Exemption: None

Matterport 3D Tour

Floorplans

Create a Home Valuation Report for This Property
The Home Valuation Report is an in-depth analysis detailing your home's value as well as a comparison with similar homes in the area

Home Values in the Area

Source: Public Records

Average Home Value in this Area


Source: Public Records

Property History

We collect this data history from publicly available records. To have your information removed, we recommend requesting removal directly through your county’s website.

Date Event Price List to Sale Price per Sq Ft
08/28/2025 08/28/25 Sold $224,900 0.0% $112 / Sq Ft
08/01/2025 08/01/25 Pending -- -- --
07/30/2025 07/30/25 Price Changed $224,900 -2.2% $112 / Sq Ft
07/03/2025 07/03/25 For Sale $229,900 -- $114 / Sq Ft
Source: MIBOR Broker Listing Cooperative®

Agents Affiliated with this Home

  • Section Image
  • Section Image
  • Section Image
See All Agents

Map

Source: MIBOR Broker Listing Cooperative®

MLS Number: 22048580

MIBOR Broker Listing Cooperative®

APN: 49-06-34-109-394.000-101

Your Personal Tour Guide

Ask me questions while you tour the home.