
Michael Kozuchowski
Century 21 S.G.R., Inc.
(872) 250-5498
55 Total Sales
1 in Hunters Woods
$701,000 Price
Estimated Value: $684,000 - $745,736
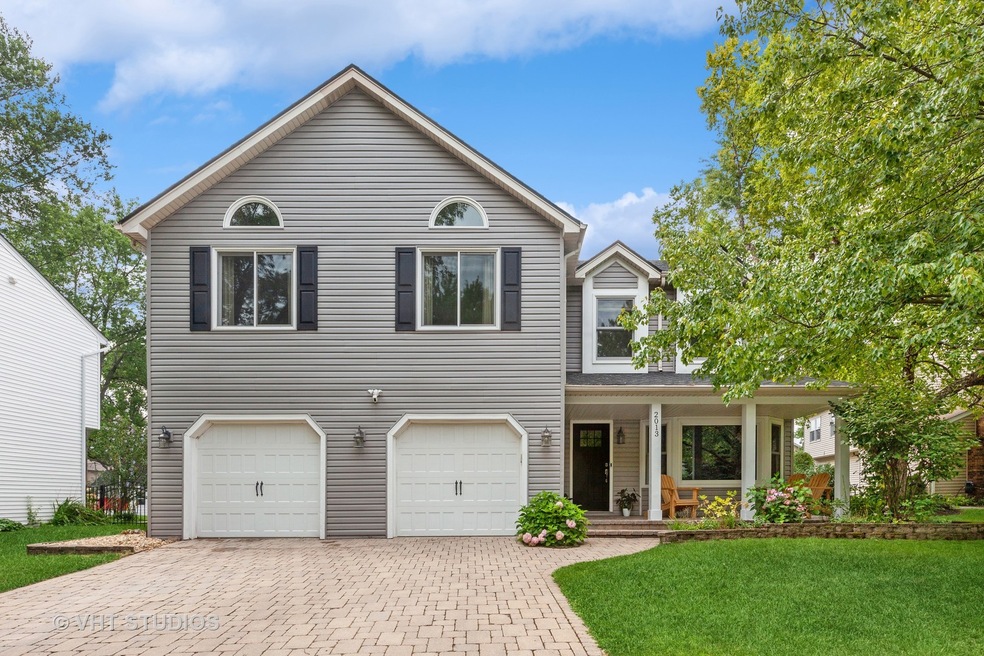
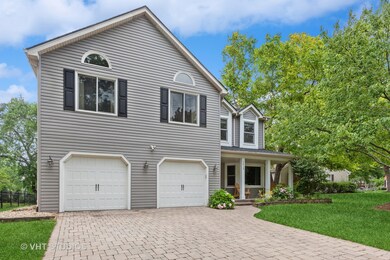
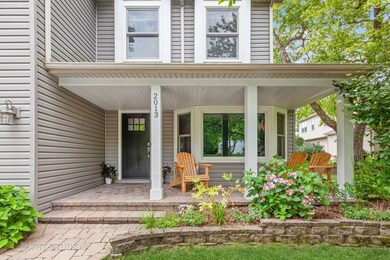
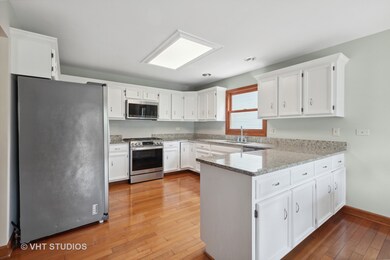
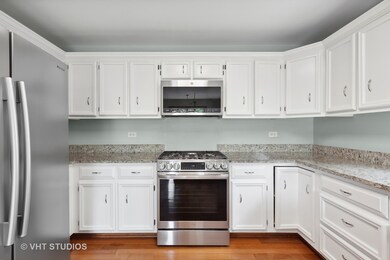
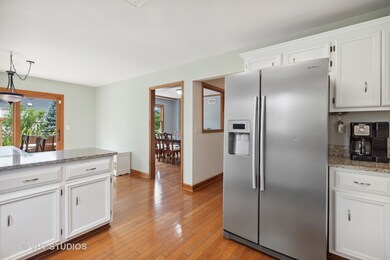
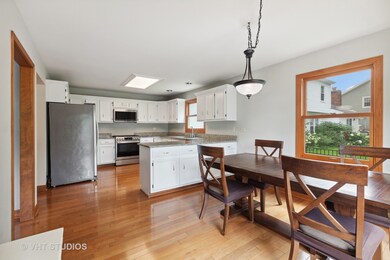
Multiple offers received! Highest and best are due by 9 p.m on 7/29. Don't miss this nearly 3000 sq. ft family paradise in Hunter's Woods, in district 203! The first floor boasts a two story living room with an efficient fireplace that can heat the entire first floor, hardwood floors, and a spacious kitchen with updated appliances and granite countertops. The second floor is home to a GIGANTIC master bedroom with walk in closet and en suite bathroom with shower and jacuzzi tub, PLUS three large additional bedrooms and bathroom. The FINISHED basement adds a ton of extra living space complete with FULL BATH, and rock climbing wall. The BIG backyard has a large paver patio for entertaining with additional wooden deck expansion, plus a double shed. Kids will love the built in sandbox and exploring the expansive pollinator gardens. NEWER: roof, AC, windows, siding, front door, hot water heater, porch, garage doors, driveway, patio, paint, carpet. Walk to grade school and middle school. This neighborhood is filled with kids and AMAZING neighbors!! Hurry the good ones go fast!
Last Agent to Sell the Property
Baird & Warner License #475136903 Listed on: 07/27/2023
Michael Kozuchowski
Century 21 S.G.R., Inc.
(872) 250-5498
55 Total Sales
1 in Hunters Woods
$701,000 Price
Chris Vernald
Engel & Voelkers Chicago
(708) 859-7250
164 Total Sales
2 in Hunters Woods
$935K - $1M Price Range
Alice Chin
Compass
(630) 394-5561
423 Total Sales
1 in Hunters Woods
$575,000 Price
Kristin Brady
john greene Realtor
(630) 426-7338
86 Total Sales
1 in Hunters Woods
$650,000 Price
Jill Lejsek
Baird & Warner
(224) 258-0348
90 Total Sales
1 in Hunters Woods
$717,500 Price
Lori Johanneson
@properties Christies International Real Estate
(708) 576-4944
387 Total Sales
1 in Hunters Woods
$700,000 Price
We collect this data history from publicly available records. To have your information removed, we recommend requesting removal directly through your county’s website.
| Date | Event | Price | List to Sale | Price per Sq Ft | Prior Sale |
|---|---|---|---|---|---|
| 08/30/2023 08/30/23 | Sold | $620,000 | +3.3% | $219 / Sq Ft | |
| 07/30/2023 07/30/23 | Pending | -- | -- | -- | |
| 07/27/2023 07/27/23 | For Sale | $600,000 | +36.4% | $212 / Sq Ft | |
| 12/05/2018 12/05/18 | Sold | $440,000 | -2.2% | $155 / Sq Ft | View Prior Sale |
| 10/12/2018 10/12/18 | Pending | -- | -- | -- | |
| 10/08/2018 10/08/18 | Price Changed | $450,000 | -2.2% | $159 / Sq Ft | |
| 09/18/2018 09/18/18 | Price Changed | $460,000 | -3.2% | $162 / Sq Ft | |
| 08/27/2018 08/27/18 | For Sale | $475,000 | -- | $168 / Sq Ft |
W
Seller's Agent in 2023
Wayne Lorenz
Baird Warner
(630) 292-5975
1 in this area
21 Total Sales
Buyer's Agent in 2023
Cindi Maus
Coldwell Banker Realty
(708) 819-0909
1 in this area
105 Total Sales
Seller's Agent in 2018
Carrie Foley
john greene Realtor
(630) 615-5514
135 Total Sales
B
Buyer's Agent in 2018
Bart Darfler
Baird Warner
Source: Midwest Real Estate Data (MRED)
MLS Number: 11841173
APN: 08-32-405-049
Disclaimer: Certain information contained herein is derived from information provided by parties other than Homes.com. All information provided is deemed reliable, but is not guaranteed to be accurate and should be independently verified.
All data is obtained from various sources and may not have been verified by broker or MLS GRID. Supplied Open House Information is subject to change without notice. All information should be independently reviewed and verified for accuracy. Properties may or may not be listed by the office/agent presenting the information. Some IDX listings have been excluded from this website.
Listings courtesy of Midwest Real Estate Data (MRED) as distributed by MLS GRID.
Based on information submitted to the MLS GRID
Ask me questions while you tour the home.