NOT LISTED FOR SALE

20130 Lantern St Caldwell, ID 83607

Estimated Value: $968,525

5 Beds
4 Baths
4,563 Sq Ft
$212/Sq Ft Est. Value

Sale Details

Date Sold: August 5, 2022

Current estimated payment $6,170 / mo

25 Days on Market

Highlights

  • Second Kitchen
  • Wood Flooring
  • 3 Car Attached Garage
  • RV Access or Parking
  • Covered Patio or Porch
  • Walk-In Closet

About This Home

As of August 2022

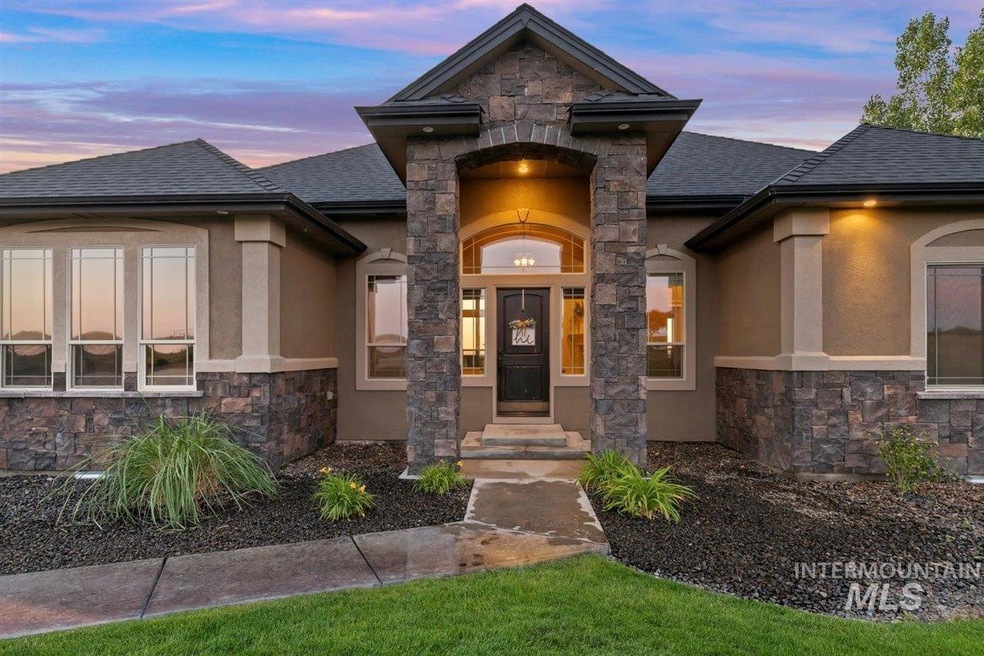
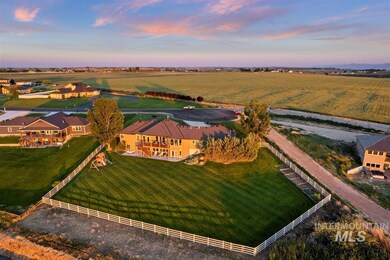
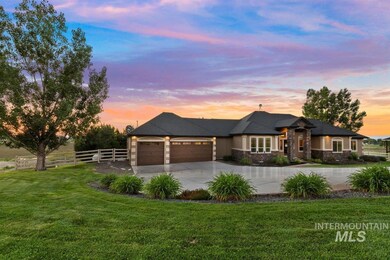
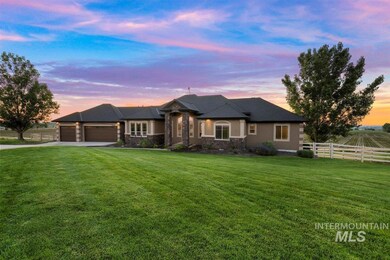
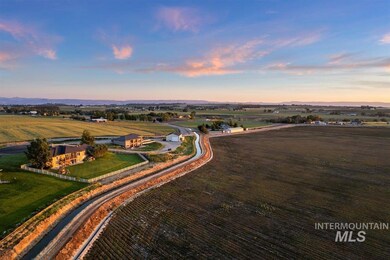
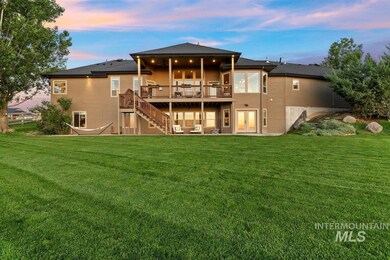
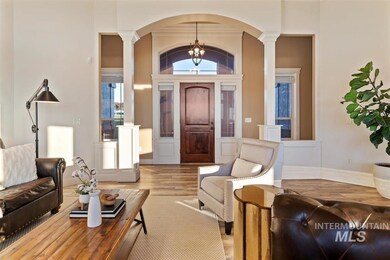
MOTIVATED SELLER! Stunning sunsets in this gorgeous custom home! High ceilings, tons of light & room for the whole family w/5 bed/3.5 bath 1 acre property! Separate living area/multi-generational living option! Main floor offers luxurious master w/dual vanities, soaker tub, walk in shower & closet, + 2 bedrooms, full & 1/2 bath, office & living area/kitchen/dining. You'll love cooking (the views!) w/new 2020 stainless steel appliances, granite countertops & surprisingly large pantry. Gorgeous new LVP 2020, New Roof 2018. Gas fireplace. Expansive walkout basement w/sep. entrance features theatre room, 2 bedrooms (1 w/walkin closet), full bath, dining, kitchen w/fridge, dishwasher, sink, hotpad. You can add a shop or RV Parking! Oversized insulated garage w/heat & a/c. Dog Run. Hot Tub Ready. Upper & Lower covered patios. 5 min-golf & ID Wine Country, 15 min-Lake Lowell, Costco & shopping. Feels like in the country & is end of the culdesac! Whole house Reverse Osmosis System 2020. Low Utilties & NO HOA!

Last Agent to Sell the Property

Jamie Robb

Homes of Idaho Listed on: 06/16/2022

Homes of Idaho

Last Buyer's Agent

Katie Gregory

Silvercreek Realty Group

Home Details

Home Type

  • Single Family

Est. Annual Taxes

  • $4,788

Year Built

  • Built in 2006

Lot Details

  • 1.07 Acre Lot
  • Property fronts an easement
  • Dog Run
  • Property is Fully Fenced
  • Vinyl Fence
  • Sprinkler System
  • Garden

Parking

  • 3 Car Attached Garage
  • Driveway
  • Open Parking
  • RV Access or Parking

Home Design

  • Composition Roof
  • Pre-Cast Concrete Construction
  • HardiePlank Type
  • Stucco
  • Stone

Interior Spaces

  • 1-Story Property
  • Propane Fireplace
  • Property Views

Kitchen

  • Second Kitchen
  • Breakfast Bar
  • Oven or Range
  • Microwave
  • Dishwasher
  • Disposal

Flooring

  • Wood
  • Carpet
  • Vinyl

Bedrooms and Bathrooms

  • 5 Bedrooms | 3 Main Level Bedrooms
  • Split Bedroom Floorplan
  • En-Suite Primary Bedroom
  • Walk-In Closet
  • 4 Bathrooms

Basement

  • Walk-Out Basement
  • Crawl Space
  • Natural lighting in basement

Schools

  • West Canyon Elementary School
  • Vallivue Middle School
  • Vallivue High School

Utilities

  • Forced Air Heating and Cooling System
  • Heating System Uses Propane
  • Geothermal Heating and Cooling
  • Well
  • Tankless Water Heater
  • Gas Water Heater
  • Water Softener is Owned
  • Septic Tank
  • High Speed Internet
  • Cable TV Available

Additional Features

  • Covered Patio or Porch
  • Dwelling with Separate Living Area

Listing and Financial Details

  • Assessor Parcel Number R3656710800

Home Details

Home Type

Single Family

Est. Annual Taxes

$4,788

Year Built

Built in 2006

Lot Details

1.07 Acres

Parking

3

Listing Details

  • Year Built: 2006
  • Property Sub Type: Single Family w/ Acreage
  • Prop. Type: Residential
  • Lot Size Acres: 1.07
  • Road Frontage Type: Public Road, Easement
  • Ownership: Fee Simple,Fractional Ownership: No
  • Subdivision Name: Covey Ridge Sub
  • Above Grade Finished Sq Ft: 2420
  • Carport Y N: No
  • Garage Yn: Yes
  • Unit Levels: Single with Below Grade
  • ResoPropertyType: Residential
  • Special Features: VirtualTour

Interior Features

  • Heating: Forced Air, Geothermal, Propane
  • Room Bedroom2 Level: Main
  • Room Bedroom5 Level: Lower
  • Room Bedroom4 Level: Lower
  • Living Room Living Room Level: Main
  • Room Family Room Level: Lower
  • Master Bedroom Master Bedroom Level: Main
  • Room Office Level: Main
  • Room Bedroom3 Level: Main
  • Appliances: Gas Water Heater, Tank Water Heater, Tankless Water Heater, Dishwasher, Disposal, Microwave, Oven/Range Freestanding, Water Softener Owned
  • Has Basement: Daylight, Walk-Out Access
  • Total Bedrooms: 5
  • Below Grade Sq Ft: 2143
  • Fireplace Features: One, Propane
  • Fireplaces: 1
  • Fireplace: Yes
  • Flooring: Hardwood, Carpet, Vinyl/Laminate Flooring
  • Interior Amenities: Bath-Master, Split Bedroom, Two Kitchens, Walk-In Closet(s), Breakfast Bar, Pantry
  • Living Area: 4563
  • Main Level Bedrooms: 3

Exterior Features

  • Roof: Composition
  • Fencing: Full, Vinyl
  • Construction Type: Concrete, Stone, Stucco, HardiPlank Type
  • Foundation Details: Crawl Space
  • Other Structures: Separate Living Quarters
  • Patio And Porch Features: Covered Patio/Deck

Garage/Parking

  • Attached Garage: Yes
  • Covered Parking Spaces: 3
  • Garage Spaces: 3
  • Open Parking: Yes
  • Parking Features: Attached, RV Access/Parking, Finished Driveway
  • Total Parking Spaces: 3

Utilities

  • Cooling: Central Air
  • Sewer: Septic Tank
  • Water Source: Well
  • Cooling Y N: Yes
  • Heating Yn: Yes
  • Utilities: Cable Connected, Broadband Internet

Condo/Co-op/Association

  • Association Fee Frequency: Annually
  • ResoAssociationFeeFrequency: Annually

Schools

  • Elementary School: West Canyon
  • Junior High Dist: Vallivue School District #139
  • High School: Vallivue
  • Middle Or Junior School: Vallivue Middle

Lot Info

  • Lot Features: 1 - 4.99 AC, Dog Run, Garden, R.V. Parking, Views, Auto Sprinkler System, Full Sprinkler System, Irrigation Sprinkler System
  • Parcel Number: R3656710800
  • Current Use: Single Family
  • Land Lease: No
  • Lot Size Sq Ft: 46609.2

Tax Info

  • Tax Year: 2021
  • Tax Annual Amount: 4788.2

Multi Family

  • Above Grade Finished Area Units: Square Feet
Create a Home Valuation Report for This Property
The Home Valuation Report is an in-depth analysis detailing your home's value as well as a comparison with similar homes in the area

Property History

We collect this data history from publicly available records. To have your information removed, we recommend requesting removal directly through your county’s website.

Date Event Price List to Sale Price per Sq Ft Prior Sale
08/05/2022 08/05/22 Sold -- -- --
07/11/2022 07/11/22 Pending -- -- --
07/02/2022 07/02/22 Price Changed $999,999 0.0% $219 / Sq Ft
06/27/2022 06/27/22 Price Changed $1,000,000 -7.0% $219 / Sq Ft
06/23/2022 06/23/22 Price Changed $1,075,000 -2.3% $236 / Sq Ft
06/16/2022 06/16/22 For Sale $1,100,000 +71.9% $241 / Sq Ft
05/21/2020 05/21/20 Sold -- -- -- View Prior Sale
04/19/2020 04/19/20 Pending -- -- --
04/15/2020 04/15/20 For Sale $640,000 -- $140 / Sq Ft
Source: Intermountain MLS

Agents Affiliated with this Home

  • Section Image
  • Section Image
  • Section Image
See All Agents

Map

Source: Intermountain MLS

MLS Number: 98847406

Intermountain MLS

APN: 36567108 0

Your Personal Tour Guide

Ask me questions while you tour the home.