
Charles Harris
Coldwell Banker Collins-Maury
(901) 450-5570
96 Total Sales
2 in Kirby Woods
$115K - $535K Price Range



Estimated Value: $667,981
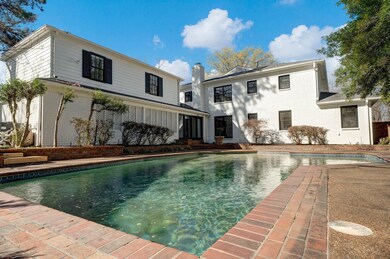
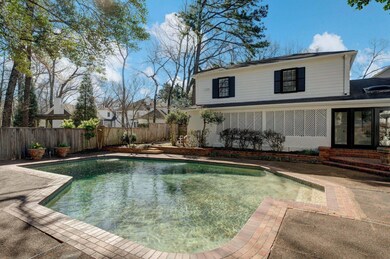
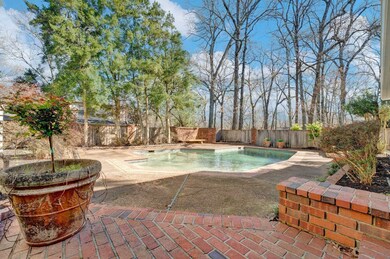
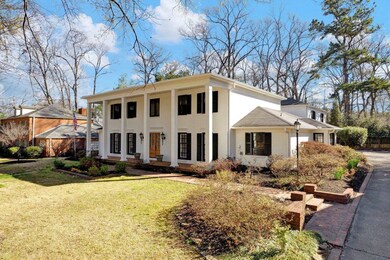
Price Improvement!! This home offers approx 4200+ sqft in beloved KIRBY WOODS & has received a complete make-over! Highlights include 5 spacious bedrooms with 2 primaries (up & down!), 3.5 baths, bonus room, living room, den, sunroom, & inground gunite pool! Updates include kitchen, baths, fresh paint inside & out, refinished hardwood floors, updated lighting, & more! Recently added greenspace in the backyard! Located across the street from Hutchison School & MUS!
Last Agent to Sell the Property
Keller Williams License #338432 Listed on: 11/09/2023
We collect this data history from publicly available records. To have your information removed, we recommend requesting removal directly through your county’s website.
Charles Harris
Coldwell Banker Collins-Maury
(901) 450-5570
96 Total Sales
2 in Kirby Woods
$115K - $535K Price Range
Margie Oneal
REMAX Experts
(901) 441-9363
62 Total Sales
2 in Kirby Woods
$205K - $619K Price Range
Heath West
Crye-Leike, Inc., REALTORS
(901) 441-5062
66 Total Sales
1 in Kirby Woods
$172,500 Price
John Stamps
The Stamps Real Estate Company
(901) 546-4760
78 Total Sales
1 in Kirby Woods
$185,000 Price
Hank Hogue
Crye-Leike, Inc., REALTORS
(901) 437-5201
68 Total Sales
1 in Kirby Woods
$525,000 Price
Rita Hallum
Crye-Leike, Inc., REALTORS
(901) 979-6147
100 Total Sales
1 in Kirby Woods
$390,000 Price
We collect this data history from publicly available records. To have your information removed, we recommend requesting removal directly through your county’s website.
| Date | Buyer | Sale Price | Title Company |
|---|---|---|---|
| $657,400 | Edco Title & Closing Services | ||
| $475,000 | Edco Title & Closing Services |
We collect this data history from publicly available records. To have your information removed, we recommend requesting removal directly through your county’s website.
| Date | Status | Borrower | Loan Amount |
|---|---|---|---|
| Previous Owner | $450,000 |
We collect this data history from publicly available records. To have your information removed, we recommend requesting removal directly through your county’s website.
| Date | Event | Price | List to Sale | Price per Sq Ft | Prior Sale |
|---|---|---|---|---|---|
| 05/15/2024 05/15/24 | Sold | $657,400 | -2.6% | $164 / Sq Ft | |
| 05/09/2024 05/09/24 | Pending | -- | -- | -- | |
| 04/16/2024 04/16/24 | Price Changed | $674,900 | -0.7% | $169 / Sq Ft | |
| 03/16/2024 03/16/24 | Price Changed | $679,900 | 0.0% | $170 / Sq Ft | |
| 03/14/2024 03/14/24 | Price Changed | $679,900 | -2.2% | $170 / Sq Ft | |
| 02/02/2024 02/02/24 | Price Changed | $695,000 | -0.6% | $174 / Sq Ft | |
| 12/30/2023 12/30/23 | Price Changed | $699,000 | -2.2% | $175 / Sq Ft | |
| 12/07/2023 12/07/23 | Price Changed | $715,000 | -1.4% | $179 / Sq Ft | |
| 11/18/2023 11/18/23 | Price Changed | $725,000 | -1.8% | $181 / Sq Ft | |
| 11/09/2023 11/09/23 | For Sale | $738,000 | +55.4% | $185 / Sq Ft | |
| 09/01/2023 09/01/23 | Sold | $475,000 | -10.2% | $119 / Sq Ft | View Prior Sale |
| 08/08/2023 08/08/23 | Pending | -- | -- | -- | |
| 07/20/2023 07/20/23 | Price Changed | $529,000 | -5.5% | $132 / Sq Ft | |
| 07/12/2023 07/12/23 | For Sale | $559,900 | -- | $140 / Sq Ft |
We collect this data history from publicly available records. To have your information removed, we recommend requesting removal directly through your county’s website.
| Year | Tax Paid | Tax Assessment Tax Assessment Total Assessment is a certain percentage of the fair market value that is determined by local assessors to be the total taxable value of land and additions on the property. | Land | Improvement |
|---|---|---|---|---|
| 2025 | $4,923 | $183,025 | $19,725 | $163,300 |
| 2024 | -- | $119,100 | $19,725 | $99,375 |
| 2023 | $7,255 | $119,100 | $19,725 | $99,375 |
| 2022 | $7,255 | $119,100 | $19,725 | $99,375 |
| 2021 | $7,340 | $119,100 | $19,725 | $99,375 |
| 2020 | $7,505 | $103,575 | $17,925 | $85,650 |
| 2019 | $7,505 | $103,575 | $17,925 | $85,650 |
| 2018 | $7,505 | $103,575 | $17,925 | $85,650 |
| 2017 | $4,257 | $103,575 | $17,925 | $85,650 |
| 2016 | $4,064 | $93,000 | $0 | $0 |
| 2014 | $4,064 | $93,000 | $0 | $0 |
Seller's Agent in 2024
Julianne Carney
Keller Williams
(901) 412-1080
5 in this area
115 Total Sales
Buyer's Agent in 2024
Ward Walthal
Marx-Bensdorf, REALTORS
(901) 634-6900
2 in this area
67 Total Sales
J
Seller's Agent in 2023
Jonathan Harris
Results MLS REALTORS
Source: Memphis Area Association of REALTORS®
MLS Number: 10160645
APN: 08-1011-B0-0073
Disclaimer: Certain information contained herein is derived from information provided by parties other than Homes.com. All information provided is deemed reliable, but is not guaranteed to be accurate and should be independently verified.
Listing content and images Copyright 2026 Memphis Area Association of REALTORS®. Information provided is for the consumer’s personal, non-commercial use and may not be used for any purpose other than to identify prospective properties consumers may be interested in purchasing. Do not rely upon listing data without independently verifying it.
Some or all of the listings displayed may not belong to the firm whose website is being visited.
Ask me questions while you tour the home.