NOT LISTED FOR SALE

2018 Sweetbriar Dr Oxford, MS 38655

Oxford Area

Estimated Value: $334,000 - $368,000

3 Beds
2 Baths
1,450 Sq Ft
$245/Sq Ft Est. Value

Sale Details

Date Sold: March 17, 2022

Current estimated payment $2,092 / mo

1 Day on Market

Highlights

  • Granite Countertops
  • Double Pane Windows
  • Walk-In Closet
  • Lafayette Elementary School Rated 9+
  • Brick or Stone Mason
  • Cooling Available

About This Home

As of March 2022

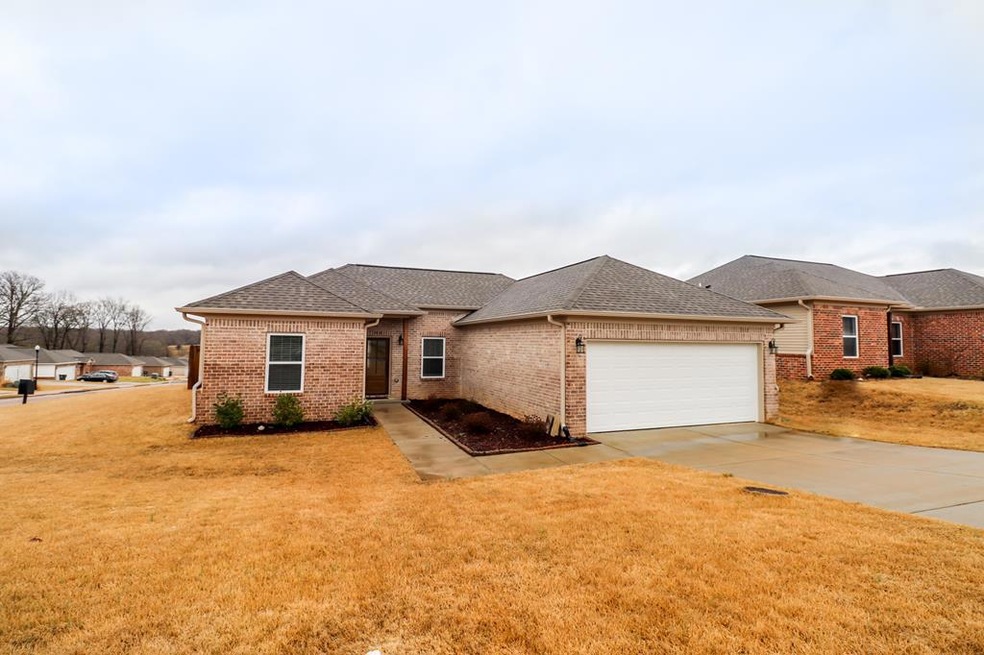
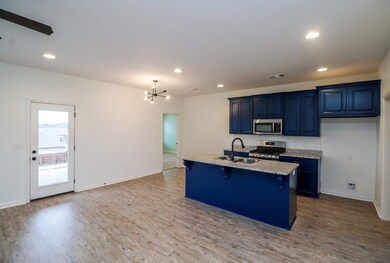
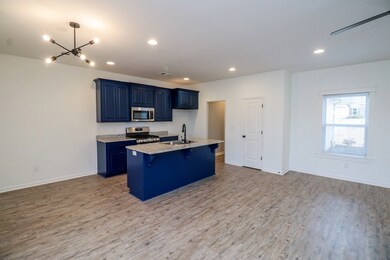
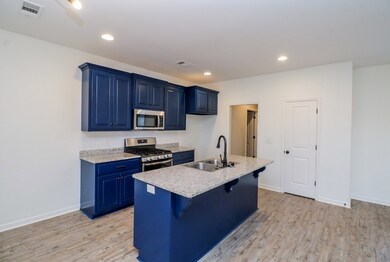
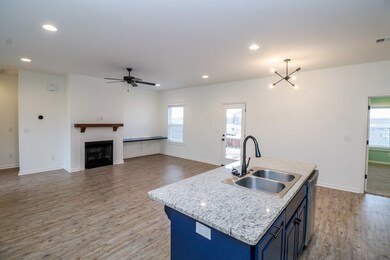
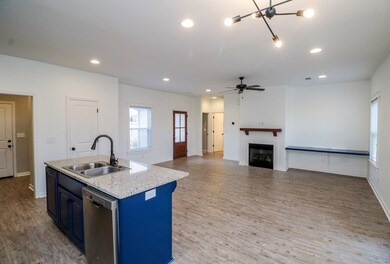
Built in 2019 and MOVE-IN-READY!!! Located in family friendly Briarwood Subdivision! This great looking home in Lafayette County Schools and only 4 miles from the Oxford Square. On a spacious corner lot, this open split plan and has a fenced in back yard with a covered patio is what you've been searching for! Beautiful cabinets, New Light fixtures, Fireplace, and custom closets!!! Schedule your showing NOW!

Last Agent to Sell the Property

Lee Pittman

Cannon Cleary McGraw License #S49022 Listed on: 03/08/2022

Last Buyer's Agent

Midge McCay

Matthews Real Estate License #S50521

Home Details

Home Type

  • Single Family

Est. Annual Taxes

  • $1,635

Year Built

  • Built in 2019

Lot Details

  • 9,583 Sq Ft Lot
  • Fenced
  • Zoning described as SUBDIVISION COVENANT

Parking

  • 2 Car Garage
  • Open Parking

Home Design

  • Brick or Stone Mason
  • Slab Foundation
  • Architectural Shingle Roof
  • Vinyl Siding

Interior Spaces

  • 1,450 Sq Ft Home
  • 1-Story Property
  • Ceiling Fan
  • Double Pane Windows
  • Vinyl Clad Windows
  • Blinds
  • Family Room
  • Carpet

Kitchen

  • Electric Range
  • Recirculated Exhaust Fan
  • Microwave
  • Dishwasher
  • Granite Countertops
  • Disposal

Bedrooms and Bathrooms

  • 3 Bedrooms
  • Walk-In Closet
  • 2 Full Bathrooms

Laundry

  • Laundry on main level
  • Washer and Dryer Hookup

Outdoor Features

  • Patio

Utilities

  • Cooling Available
  • Central Heating
  • Underground Utilities
  • Tankless Water Heater
  • Gas Water Heater
  • Cable TV Available

Community Details

  • Property has a Home Owners Association
  • Association fees include ground maintenance, amenities maintenance
  • Briarwood Subdivision

Listing and Financial Details

  • Tax Lot 108
  • Assessor Parcel Number 132X04013.27

Home Details

Home Type

Single Family

Est. Annual Taxes

$1,635

Year Built

Built in 2019

Lot Details

9,583 Sq Ft Lot

Parking

2

Listing Details

  • Directions: From N Lamar, go north until it turns into Old Hwy 7 N, which is past the Industrial Park/Winchester 4 way stop. Go past the Gables and as soon as you pass the CR 104 sign, the pink stakes will be on your right where the gated home is currently. That is the first entrance.
  • Prop. Type: Residential
  • Year Built: 2019
  • Property Sub Type: Residential
  • Lot Size Acres: 0.22
  • Road Surface Type: Asphalt
  • Subdivision Name: Briarwood
  • Carport Y N: No
  • Garage Yn: Yes
  • Unit Levels: One
  • Property Attached Yn: No
  • Building Stories: 1
  • ResoBuildingAreaSource: Plans
  • RoomBedroomLevel: Main
  • Kitchen Level: Main
  • Special Features: None
  • Stories: 1

Interior Features

  • Appliances: Tankless Water Heater, Gas Water Heater, Microwave, Vented Exhaust Fan, Dishwasher, Electric Range, Disposal
  • Full Bathrooms: 2
  • Total Bedrooms: 3
  • Flooring: Carpet
  • Interior Amenities: Pantry, Walk-In Closet(s), Ceiling Fan(s), Granite Counters
  • Living Area: 1450
  • Window Features: Double Pane Windows, Vinyl, Blinds
  • ResoLivingAreaSource: Plans
  • Room Bedroom2 Level: Main
  • Room Bedroom3 Level: Main
  • Room Family Room Level: Main
  • Master Bedroom Master Bedroom Level: Main

Exterior Features

  • Fencing: Fenced
  • Pool Features: None
  • Pool Private: No
  • Waterfront: No
  • Construction Type: Brick, Vinyl Siding
  • Foundation Details: Slab
  • Patio And Porch Features: Patio
  • Roof: Architectural

Garage/Parking

  • Attached Garage: No
  • Covered Parking Spaces: 2
  • Garage Spaces: 2
  • Open Parking: Yes
  • Parking Features: 2 Car Garage, Paved
  • Total Parking Spaces: 2

Utilities

  • Heating: Central, Electric
  • Sewer: Public Sewer
  • Laundry Features: W/D Hook Up, Main Level
  • Cooling: Electric
  • Cooling Y N: Yes
  • Heating Yn: Yes
  • Electric: NEMPA
  • Utilities: Cable Connected, Underground Utilities
  • Water Source: Public

Condo/Co-op/Association

  • Association Fee: 120
  • Association: Yes

Fee Information

  • Association Fee Includes: Maintenance Grounds, Amenities Maintenance

Schools

  • Junior High Dist: Lafayette

Lot Info

  • Parcel #: 132X04013.27
  • Lot Size Sq Ft: 9583.2
  • Zoning Description: SUBDIVISION COVENANT
  • ResoLotSizeUnits: SquareFeet

Green Features

Multi Family

Tax Info

  • Tax Annual Amount: 1635
  • Tax Lot: 108

Ownership History

We collect this data history from publicly available records. To have your information removed, we recommend requesting removal directly through your county’s website.

Date Name Owned For Owner Type

Purchase Details

Closed on
Aug 2, 2022
Sold by
Bought by
Current Estimated Value
$354,665

Purchase Details

Listed on
Mar 8, 2022
Closed on
Mar 17, 2022
Sold by
Bought by
Seller's Agent
Lee Pittman
Cannon Cleary McGraw
Buyer's Agent
Midge McCay
Matthews Real Estate
List Price
$256,900

Home Financials for this Owner

Home Financials are based on the most recent Mortgage that was taken out on this home.
Avg. Annual Appreciation
7.82%

Purchase Details

Closed on
Apr 1, 2019
Sold by
Bought by

Home Financials for this Owner

Home Financials are based on the most recent Mortgage that was taken out on this home.
Original Mortgage
$181,681
Interest Rate
0.043%
Mortgage Type
New Conventional

Purchase Details

Closed on
Feb 8, 2019
Sold by
Bought by

Home Financials for this Owner

Home Financials are based on the most recent Mortgage that was taken out on this home.
Original Mortgage
$181,681
Interest Rate
0.043%
Mortgage Type
New Conventional

Purchase Details

Closed on
Jan 1, 2019
Sold by
Bought by

Home Financials for this Owner

Home Financials are based on the most recent Mortgage that was taken out on this home.
Original Mortgage
$600,000
Interest Rate
0.045%
Mortgage Type
Credit Line Revolving
Source: Public Records
Create a Home Valuation Report for This Property
The Home Valuation Report is an in-depth analysis detailing your home's value as well as a comparison with similar homes in the area

Purchase History

We collect this data history from publicly available records. To have your information removed, we recommend requesting removal directly through your county’s website.

Date Buyer Sale Price Title Company
-- None Listed On Document
-- Mitchell Mcnutt & Sams Pa
-- None Available
-- None Available
-- None Available
Source: Public Records

Mortgage History

We collect this data history from publicly available records. To have your information removed, we recommend requesting removal directly through your county’s website.

Date Status Borrower Loan Amount
Previous Owner $181,681
Previous Owner $600,000
Source: Public Records

Property History

We collect this data history from publicly available records. To have your information removed, we recommend requesting removal directly through your county’s website.

Date Event Price List to Sale Price per Sq Ft
03/17/2022 03/17/22 Sold -- -- --
03/10/2022 03/10/22 Pending -- -- --
03/08/2022 03/08/22 For Sale $256,900 -- $177 / Sq Ft
Source: North Central Mississippi REALTORS®

Tax History

We collect this data history from publicly available records. To have your information removed, we recommend requesting removal directly through your county’s website.

Year Tax Paid Tax Assessment Tax Assessment Total Assessment is a certain percentage of the fair market value that is determined by local assessors to be the total taxable value of land and additions on the property. Land Improvement
2025 $1,923 $21,173 $0 $0
2024 $1,923 $17,859 $0 $0
2023 $1,641 $17,859 $0 $0
2022 $1,605 $17,859 $0 $0
2021 $1,635 $17,859 $0 $0
2020 $1,545 $17,387 $0 $0
2019 $318 $3,000 $0 $0
Source: Public Records

Agents Affiliated with this Home

  • Section Image
  • Section Image
See All Agents

Map

Source: North Central Mississippi REALTORS®

MLS Number: 149920

North Central Mississippi REALTORS®

APN: 132X-04-013.27

Your Personal Tour Guide

Ask me questions while you tour the home.