
Flavia Barger
Responds Quickly
Keller Williams Advantage Realty
(814) 424-9117
41 Total Sales
4 in Spring
$223K - $460K Price Range


Estimated Value: $291,000 - $318,000
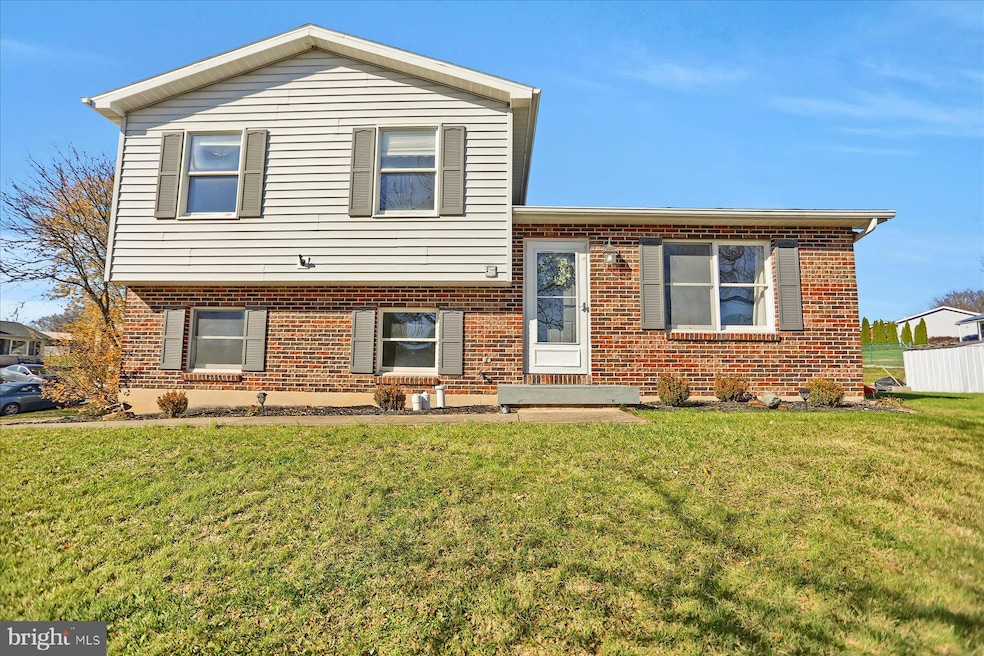
Step into this inviting home in Bellefonte’s Pleasant Hills neighborhood. The main level is filled with natural light and features a cozy living room that flows into a kitchen with a sleek backsplash, modern appliances, plenty of cabinet space, and a dining area that opens to the back deck, perfect for morning coffee or entertaining. Upstairs, you’ll find three comfortable bedrooms and a full bath. The lower level adds flexible space with a family room and a convenient laundry area with a utility sink and extra storage. Sitting on a corner lot, the home offers plenty of yard space and a large deck that makes outdoor gatherings easy. Conveniently located near downtown Bellefonte, I-99, and local parks, this home combines comfort, functionality, and charm, ready for you to move right in!
Last Agent to Sell the Property
(814) 272-3333 kellerwilliams778@gmail.com Keller Williams Advantage Realty License #RS344379 Listed on: 11/05/2025
We collect this data history from publicly available records. To have your information removed, we recommend requesting removal directly through your county’s website.
Flavia Barger
Keller Williams Advantage Realty
(814) 424-9117
41 Total Sales
4 in Spring
$223K - $460K Price Range
Skyler Woodward
Realty One Group Landmark
(814) 424-9257
53 Total Sales
1 in Spring
$199,000 Price
Nik Stover
Kissinger, Bigatel & Brower
(814) 808-0735
78 Total Sales
5 in Spring
$125K - $435K Price Range
Bob Langton
Keller Williams Realty
(814) 808-0640
97 Total Sales
8 in Spring
$185K - $572K Price Range
Lindsay Broadbent
Coldwell Banker Realty
(717) 915-5634
111 Total Sales
1 in Spring
$425,000 Price
Cathi Noll
FISH REAL ESTATE
(570) 927-6803
162 Total Sales
1 in Spring
$244,100 Price
We collect this data history from publicly available records. To have your information removed, we recommend requesting removal directly through your county’s website.
| Date | Buyer | Sale Price | Title Company |
|---|---|---|---|
| $285,000 | Universal Settlement Services | ||
| Kelly Ryan K | $188,000 | None Available | |
| Vidak Garrett J | $164,900 | None Available | |
| Schiffhauer John C | $151,500 | None Available | |
| Houk David A | $18,800 | -- |
We collect this data history from publicly available records. To have your information removed, we recommend requesting removal directly through your county’s website.
| Date | Status | Borrower | Loan Amount |
|---|---|---|---|
| Previous Owner | $226,292 | ||
| Previous Owner | Kelly Ryan K | $10,000 | |
| Previous Owner | Kelly Ryan K | $179,797 | |
| Previous Owner | Vidak Garrett J | $168,265 | |
| Previous Owner | Schiffhauer John C | $147,658 | |
| Previous Owner | Houk David A | $115,000 | |
| Previous Owner | Houk David A | $115,200 | |
| Previous Owner | Houk David A | $22,500 |
We collect this data history from publicly available records. To have your information removed, we recommend requesting removal directly through your county’s website.
| Date | Event | Price | List to Sale | Price per Sq Ft | Prior Sale |
|---|---|---|---|---|---|
| 12/30/2025 12/30/25 | Sold | $285,000 | -5.0% | $187 / Sq Ft | |
| 11/22/2025 11/22/25 | Pending | -- | -- | -- | |
| 11/05/2025 11/05/25 | For Sale | $299,900 | +59.5% | $197 / Sq Ft | |
| 05/17/2019 05/17/19 | Sold | $188,000 | -10.5% | $124 / Sq Ft | View Prior Sale |
| 03/10/2019 03/10/19 | Pending | -- | -- | -- | |
| 12/04/2018 12/04/18 | For Sale | $210,000 | +22.8% | $138 / Sq Ft | |
| 11/16/2015 11/16/15 | Sold | $171,000 | -2.3% | $112 / Sq Ft | View Prior Sale |
| 09/18/2015 09/18/15 | Pending | -- | -- | -- | |
| 08/24/2015 08/24/15 | For Sale | $175,000 | +6.1% | $115 / Sq Ft | |
| 06/27/2013 06/27/13 | Sold | $164,900 | 0.0% | $108 / Sq Ft | View Prior Sale |
| 05/09/2013 05/09/13 | Pending | -- | -- | -- | |
| 05/07/2013 05/07/13 | For Sale | $164,900 | -- | $108 / Sq Ft |
We collect this data history from publicly available records. To have your information removed, we recommend requesting removal directly through your county’s website.
| Year | Tax Paid | Tax Assessment Tax Assessment Total Assessment is a certain percentage of the fair market value that is determined by local assessors to be the total taxable value of land and additions on the property. | Land | Improvement |
|---|---|---|---|---|
| 2026 | $3,434 | $49,730 | $10,125 | $39,605 |
| 2025 | $3,316 | $49,730 | $10,125 | $39,605 |
| 2024 | $3,172 | $49,730 | $10,125 | $39,605 |
| 2023 | $3,172 | $49,730 | $10,125 | $39,605 |
| 2022 | $3,123 | $49,730 | $10,125 | $39,605 |
| 2021 | $3,111 | $49,730 | $10,125 | $39,605 |
| 2020 | $3,111 | $49,730 | $10,125 | $39,605 |
| 2019 | $3,111 | $49,730 | $10,125 | $39,605 |
| 2018 | $3,024 | $49,730 | $10,125 | $39,605 |
| 2017 | $3,025 | $49,730 | $10,125 | $39,605 |
| 2016 | -- | $49,730 | $10,125 | $39,605 |
| 2015 | -- | $49,730 | $10,125 | $39,605 |
| 2014 | -- | $49,730 | $10,125 | $39,605 |
Seller's Agent in 2025
Christopher Bickford
Keller Williams Advantage Realty
(814) 308-3877
218 Total Sales
Buyer's Agent in 2025
Erin Calandra-Witmer
Kissinger, Bigatel & Brower
(814) 482-0282
184 Total Sales
Seller's Agent in 2019
Joni Spearly
Kissinger, Bigatel & Brower
(814) 280-5699
237 Total Sales
Buyer's Agent in 2019
Ryan Lowe
RE/MAX
(814) 280-2424
564 Total Sales
Buyer Co-Listing Agent in 2019
Linda Lowe
RE/MAX
(814) 280-1667
342 Total Sales
Seller's Agent in 2015
Barb Alpert
Kissinger, Bigatel & Brower
(814) 360-5742
94 Total Sales
Source: Bright MLS
MLS Number: PACE2516828
APN: 13-005B-137-0000
Disclaimer: Certain information contained herein is derived from information provided by parties other than Homes.com. All information provided is deemed reliable, but is not guaranteed to be accurate and should be independently verified.
The data relating to real estate for sale on this website appears in part through the BRIGHT Internet Data Exchange program, a voluntary cooperative exchange of property listing data between licensed real estate brokerage firms, and is provided by BRIGHT through a licensing agreement.
Listing information is from various brokers who participate in the Bright MLS IDX program and not all listings may be visible on the site.
The property information being provided on or through the website is for the personal, non-commercial use of consumers and such information may not be used for any purpose other than to identify prospective properties consumers may be interested in purchasing.
Some properties which appear for sale on the website may no longer be available because they are for instance, under contract, sold or are no longer being offered for sale.
Property information displayed is deemed reliable but is not guaranteed.
Copyright 2026 Bright MLS, Inc.
Ask me questions while you tour the home.