
Leah Klepetka
LIV Sotheby's International Realty
(720) 807-3362
46 Total Sales
2 in Hidden River
$600,000 Price Range

Estimated Value: $597,074

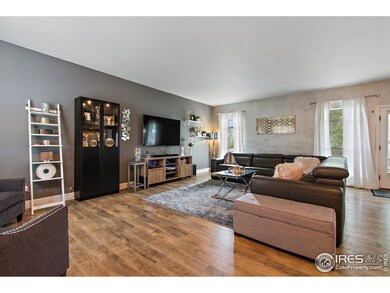
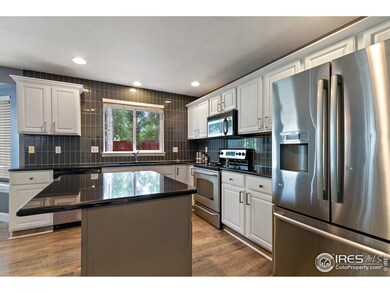
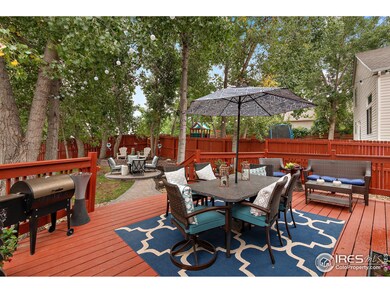
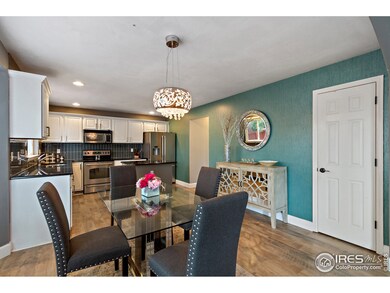
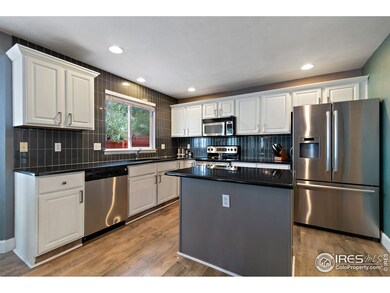
Wonderfully updated 4 bed home in Hidden River! Situated on a corner lot, this 2-Story home features a bright and open floor plan, spacious living area, updated paint & flooring, dine-in kitchen with island, granite countertops, stainless steel appliances, updated cabinets and backsplash! Upper level features the Master Suite complete w/ a remodeled 5-piece bath, 2 additional bedrooms and updated full bath! Entertain guests in the lovely backyard complete w/ mature landscaping, deck and fire pit area, and privacy fence. Basement can be used as a 4th bedroom or a family room. Community amenities to enjoy include clubhouse, pool, tennis courts, basketball courts and playground! Located just minutes from downtown Parker w/access to greenbelt! Hurry, priced to sell quickly! NO SHOWINGS UNTIL 1PM ON SUNDAY 3/1.
Last Agent to Sell the Property
NextHome Foundations License #100036980 Listed on: 02/28/2020
Last Buyer's Agent
Non-IRES Agent
Non-IRES
We collect this data history from publicly available records. To have your information removed, we recommend requesting removal directly through your county’s website.
Leah Klepetka
LIV Sotheby's International Realty
(720) 807-3362
46 Total Sales
2 in Hidden River
$600,000 Price Range
Hunter Deegan
Orchard Brokerage LLC
(720) 706-9642
96 Total Sales
1 in Hidden River
$795,000 Price
Hilda Massey
Keller Williams DTC
(720) 704-2162
44 Total Sales
1 in Hidden River
$600,000 Price
Diane Ortiz
Shift Real Estate LLC
(720) 706-6438
58 Total Sales
1 in Hidden River
$599,000 Price
Tony Thorpe
Crocker Realty, LLC
(720) 927-8229
167 Total Sales
1 in Hidden River
$630,000 Price
Roger Shults
My Colorado Broker LLC
(720) 459-9588
71 Total Sales
1 in Hidden River
$787,500 Price
We collect this data history from publicly available records. To have your information removed, we recommend requesting removal directly through your county’s website.
| Date | Event | Price | List to Sale | Price per Sq Ft |
|---|---|---|---|---|
| 07/08/2020 07/08/20 | Off Market | $450,000 | -- | -- |
| 04/07/2020 04/07/20 | Sold | $450,000 | +2.7% | $226 / Sq Ft |
| 02/28/2020 02/28/20 | For Sale | $438,000 | -- | $220 / Sq Ft |
We collect this data history from publicly available records. To have your information removed, we recommend requesting removal directly through your county’s website.
| Year | Tax Paid | Tax Assessment Tax Assessment Total Assessment is a certain percentage of the fair market value that is determined by local assessors to be the total taxable value of land and additions on the property. | Land | Improvement |
|---|---|---|---|---|
| 2026 | $3,271 | $40,120 | $9,640 | $30,480 |
| 2025 | $3,271 | $40,120 | $9,640 | $30,480 |
| 2024 | $3,271 | $41,120 | $9,140 | $31,980 |
| 2023 | $3,310 | $41,120 | $9,140 | $31,980 |
| 2022 | $2,537 | $29,350 | $5,440 | $23,910 |
| 2021 | $2,640 | $29,350 | $5,440 | $23,910 |
| 2020 | $2,427 | $27,420 | $5,170 | $22,250 |
| 2019 | $2,443 | $27,420 | $5,170 | $22,250 |
| 2018 | $2,161 | $23,650 | $5,100 | $18,550 |
| 2017 | $2,005 | $23,650 | $5,100 | $18,550 |
| 2016 | $1,921 | $22,230 | $3,980 | $18,250 |
| 2015 | $1,956 | $22,230 | $3,980 | $18,250 |
| 2014 | $1,866 | $18,910 | $3,980 | $14,930 |
Seller's Agent in 2020
Carli Nitzel
NextHome Foundations
(970) 302-9987
68 Total Sales
Seller Co-Listing Agent in 2020
Scott Nitzel
NextHome Foundations
(970) 590-5450
119 Total Sales
NA
Buyer's Agent in 2020
Non-IRES Agent
CO_IRES
Source: IRES MLS
MLS Number: IRE905192
APN: 2233-262-14-002
Disclaimer: Certain information contained herein is derived from information provided by parties other than Homes.com. All information provided is deemed reliable, but is not guaranteed to be accurate and should be independently verified.
Information source: Information and Real Estate Services, LLC. Provided for limited non-commercial use only under IRES Rules © Copyright IRES.
Based on information submitted to the MLS GRID. All data is obtained from various sources and may not have been verified by broker or MLS GRID. Supplied Open House Information is subject to change without notice. All information should be independently reviewed and verified for accuracy. Properties may or may not be listed by the office/agent presenting the information. Some IDX listings have been excluded from this website. Listing information is provided exclusively for consumers' personal, non-commercial use and may not be used for any purpose other than to identify prospective properties consumers may be interested in purchasing.
Information deemed reliable but not guaranteed by the MLS.
Based on information submitted to the MLS GRID
Listings courtesy of IRES MLS as distributed by MLS GRID
Ask me questions while you tour the home.