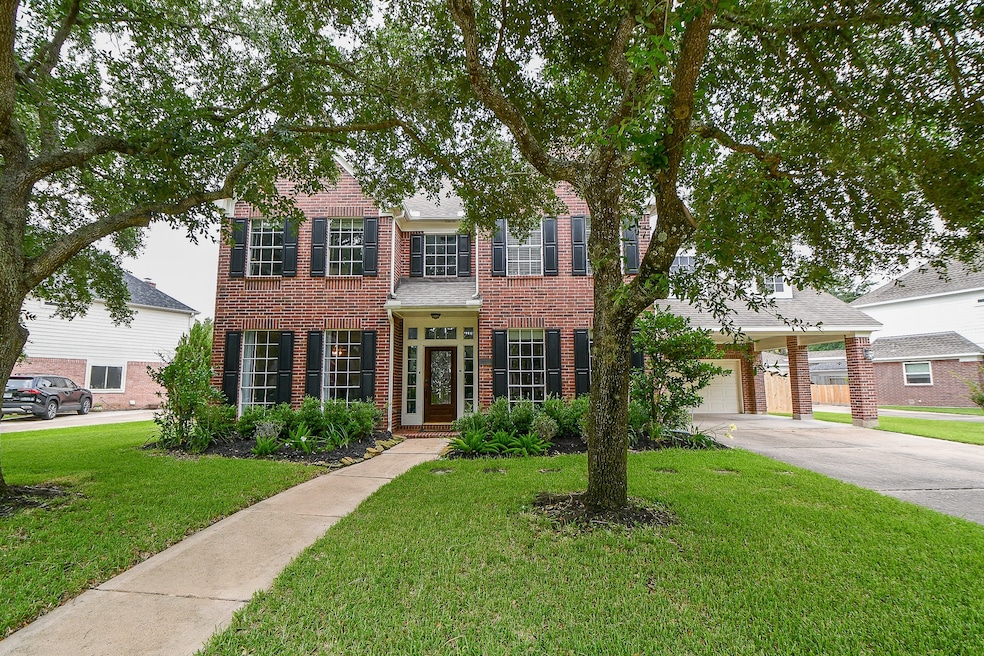
NOT LISTED FOR SALE

2022 Crystal Downs Dr Katy, TX 77450

Cinco Ranch Area

Estimated Value: $765,974

5 Beds
3.5 Baths
4,199 Sq Ft
$182/Sq Ft Est. Value

Sale Details

Date Sold: July 23, 2024

Current estimated payment $5,246 / mo

9 Days on Market

Highlights

  • Golf Course Community
  • Heated In Ground Pool
  • Deck
  • Tennis Courts
  • Dual Staircase
  • Traditional Architecture

About This Home

As of July 2024

The elegant, easy flow of this home is undeniable and the Staycation amenities are incredible- From the resort-style pool to the spacious open plan layout, the home is ideal for entertaining. Jenn Aire luxury appliance package- downdraft stove, dishwasher, double convection ovens, fridge/freezer! The kitchen bar is a favorite hangout and there's plenty of space for fun and relaxing in the extensive back yard. There is a large grassy area to run around and the cool pool with bubble pad spa with the smoothing sound of waterfalls. The over-sized, 2-car garage with partial porte cochere and long driveway is perfect to store and play with your toys or be socially distant with your neighbors. The current owners enjoy the regular, neighborhood social events and communal atmosphere of this golf course community. When you have to commute it's only a few short minutes to I-10 and Hwy 99.
Per seller: Recent roof, A/C units in 2016, Covered patio- 2015, Pool update in 2013, Carpet in 2019.

Last Agent to Sell the Property

Vincent Matassa

Forey Real Estate, LLC. License #0664805 Listed on: 06/11/2024

Last Buyer's Agent

Linh Ward

Home & Investment Group License #0428552

Create a Home Valuation Report for This Property
The Home Valuation Report is an in-depth analysis detailing your home's value as well as a comparison with similar homes in the area

Home Details

Home Type

  • Single Family

Est. Annual Taxes

  • $12,108

Year Built

  • Built in 1995

Lot Details

  • 9,778 Sq Ft Lot
  • Back Yard Fenced
  • Sprinkler System

HOA Fees

  • $121 Monthly HOA Fees

Parking

  • 2 Car Attached Garage
  • Porte-Cochere
  • Garage Door Opener
  • Driveway

Home Design

  • Traditional Architecture
  • Brick Exterior Construction
  • Slab Foundation
  • Composition Roof
  • Wood Siding
  • Cement Siding

Interior Spaces

  • 4,199 Sq Ft Home
  • 2-Story Property
  • Dual Staircase
  • Crown Molding
  • High Ceiling
  • Ceiling Fan
  • Gas Log Fireplace
  • Window Treatments
  • Formal Entry
  • Family Room Off Kitchen
  • Living Room
  • Breakfast Room
  • Dining Room
  • Game Room
  • Utility Room
  • Washer and Electric Dryer Hookup
  • Fire and Smoke Detector

Kitchen

  • Breakfast Bar
  • Walk-In Pantry
  • Double Oven
  • Electric Cooktop
  • Microwave
  • Dishwasher
  • Kitchen Island
  • Disposal

Flooring

  • Carpet
  • Tile
  • Travertine

Bedrooms and Bathrooms

  • 5 Bedrooms
  • En-Suite Primary Bedroom
  • Double Vanity
  • Hydromassage or Jetted Bathtub
  • Hollywood Bathroom
  • Separate Shower

Eco-Friendly Details

  • Energy-Efficient Insulation
  • Energy-Efficient Thermostat

Pool

  • Heated In Ground Pool
  • Gunite Pool
  • Spa

Outdoor Features

  • Tennis Courts
  • Deck
  • Covered Patio or Porch

Schools

  • Fielder Elementary School
  • Beck Junior High School
  • Cinco Ranch High School

Utilities

  • Central Heating and Cooling System
  • Heating System Uses Gas
  • Programmable Thermostat

Community Details

Overview

  • Association fees include ground maintenance, recreation facilities
  • Cinco Ranch HOA, Phone Number (281) 370-8943
  • Cinco Ranch North Lake Village Sec 1 Subdivision

Recreation

  • Golf Course Community
  • Community Pool

Home Details

Home Type

Single Family

Est. Annual Taxes

$12,108

Year Built

Built in 1995

Lot Details

9,778 Sq Ft Lot

HOA Fees

$92 per month

Parking

2

Listing Details

  • Property Sub Type: Detached
  • Prop. Type: Residential
  • Building Stories: 2
  • Year Built: 1995
  • Lot Size Acres: 0.2245
  • Road Surface Type: Concrete
  • Subdivision Name: Cinco Ranch North Lake Village Sec 1
  • Architectural Style: Traditional
  • Garage Yn: Yes
  • Unit Levels: Two
  • New Construction: No
  • Efficiency: Insulation, Thermostat
  • UniversalParcelId: urn:reso:upi:2.0:US:48157:2269-01-002-0040-914
  • Special Features: VirtualTour
  • Stories: 2

Interior Features

  • Appliances: Double Oven, Dishwasher, Electric Cooktop, Disposal, Microwave
  • Spa Features: Hot Tub
  • Private Spa: Yes
  • Full Bathrooms: 3
  • Half Bathrooms: 1
  • Total Bedrooms: 5
  • Fireplace Features: Gas, Gas Log
  • Fireplaces: 1
  • Fireplace: Yes
  • Flooring: Carpet, Tile, Travertine
  • Interior Amenities: Breakfast Bar, Crown Molding, Double Vanity, Entrance Foyer, Hollywood Bath, High Ceilings, Hot Tub/Spa, Jetted Tub, Kitchen Island, Kitchen/Family Room Combo, Bath in Primary Bedroom, Multiple Staircases, Pantry, Separate Shower, Walk-In Pantry, Ceiling Fan(s), Programmable Thermostat
  • Living Area: 4199.0
  • Dining Room Type: Breakfast Room/Nook, Dining Room, Family Room, Game Room, Living Room, Utility Room, Half Bath
  • Window Features: Window Coverings
  • ResoLivingAreaSource: Appraiser

Exterior Features

  • Disclosures: Municipal Utility District Disclosure, Seller Disclosure
  • Exclusions: none
  • Roof: Composition
  • Fencing: Back Yard
  • Lot Features: Near Golf Course, Subdivision
  • Pool Features: Gunite, Heated, In Ground
  • Pool Private: Yes
  • Construction Type: Brick, Cement Siding, Wood Siding
  • Exterior Features: Covered Patio, Deck, Fence, Hot Tub/Spa, Sprinkler/Irrigation, Patio, Private Yard, Tennis Court(s)
  • Foundation Details: Slab
  • Patio And Porch Features: Covered, Deck, Patio

Garage/Parking

  • Attached Garage: Yes
  • Garage Spaces: 2.0
  • Parking Features: Attached, Driveway, Garage, Garage Door Opener, Porte-Cochere

Utilities

  • Laundry Features: Washer Hookup, Electric Dryer Hookup
  • Security: Smoke Detector(s)
  • Cooling: Central Air, Electric
  • Cooling Y N: Yes
  • Heating: Central, Gas
  • Heating Yn: Yes
  • Sewer: Public Sewer
  • Water Source: Public

Condo/Co-op/Association

  • Community Features: Community Pool, Curbs, Golf
  • Association Fee: 1450.0
  • Association Fee Frequency: Annually
  • Association Name: Cinco Ranch HOA
  • Phone: 281-370-8943
  • Association: Yes

Fee Information

  • Association Fee Includes: Maintenance Grounds, Recreation Facilities

Schools

  • Elementary School: FIELDER ELEMENTARY SCHOOL
  • Junior High Dist: 30 - Katy
  • High School: CINCO RANCH HIGH SCHOOL
  • Middle Or Junior School: BECK JUNIOR HIGH SCHOOL

Lot Info

  • ResoLotSizeUnits: SquareFeet

Tax Info

  • Tax Year: 2023
  • Tax Annual Amount: 12108.0

Ownership History

We collect this data history from publicly available records. To have your information removed, we recommend requesting removal directly through your county’s website.

Date Name Owned For Owner Type

Purchase Details

Listed on
Jun 11, 2024
Closed on
Jul 23, 2024
Sold by
Bought by
Seller's Agent
Vincent Matassa
Forey Real Estate, LLC.
Buyer's Agent
Linh Ward
Home & Investment Group
List Price
$799,988
Views
10
Current Estimated Value
$765,974

Home Financials for this Owner

Home Financials are based on the most recent Mortgage that was taken out on this home.
Avg. Annual Appreciation
-1.52%
Original Mortgage
$750,000
Outstanding Balance
$734,773
Interest Rate
6.95%
Mortgage Type
New Conventional
Estimated Equity
$31,201

Purchase Details

Listed on
Jun 13, 2019
Closed on
Oct 4, 2019
Sold by
Bought by
Seller's Agent
DAVID ROZIER
CB&A, Realtors-Katy
Buyer's Agent
Moira Holden
Better Homes and Gardens Real Estate Gary Greene - West Gray
List Price
$495,000

Home Financials for this Owner

Home Financials are based on the most recent Mortgage that was taken out on this home.
Avg. Annual Appreciation
12.31%
Original Mortgage
$361,600
Interest Rate
3.25%
Mortgage Type
New Conventional

Purchase Details

Closed on
Jul 25, 2019
Sold by
Bought by

Home Financials for this Owner

Home Financials are based on the most recent Mortgage that was taken out on this home.
Original Mortgage
$439,300
Interest Rate
3.3%
Mortgage Type
New Conventional

Purchase Details

Closed on
Feb 13, 2006
Sold by
Bought by

Home Financials for this Owner

Home Financials are based on the most recent Mortgage that was taken out on this home.
Original Mortgage
$218,400
Interest Rate
6.15%
Mortgage Type
Fannie Mae Freddie Mac

Purchase Details

Closed on
Aug 5, 2005
Sold by
Bought by

Home Financials for this Owner

Home Financials are based on the most recent Mortgage that was taken out on this home.
Original Mortgage
$40,950
Interest Rate
5.65%
Mortgage Type
Stand Alone Second

Purchase Details

Closed on
Aug 4, 2005
Sold by
Bought by

Home Financials for this Owner

Home Financials are based on the most recent Mortgage that was taken out on this home.
Original Mortgage
$40,950
Interest Rate
5.65%
Mortgage Type
Stand Alone Second

Purchase Details

Closed on
Mar 1, 2005
Sold by
Bought by

Purchase Details

Closed on
Jan 8, 2004
Sold by
Bought by

Home Financials for this Owner

Home Financials are based on the most recent Mortgage that was taken out on this home.
Original Mortgage
$361,600
Interest Rate
6.12%
Mortgage Type
Purchase Money Mortgage

Purchase Details

Closed on
Jan 6, 2004
Sold by
Bought by

Home Financials for this Owner

Home Financials are based on the most recent Mortgage that was taken out on this home.
Original Mortgage
$361,600
Interest Rate
6.12%
Mortgage Type
Purchase Money Mortgage

Purchase Details

Closed on
Jan 5, 2004
Sold by
Bought by

Home Financials for this Owner

Home Financials are based on the most recent Mortgage that was taken out on this home.
Original Mortgage
$361,600
Interest Rate
6.12%
Mortgage Type
Purchase Money Mortgage

Purchase Details

Closed on
Dec 3, 2002
Sold by
Bought by

Purchase Details

Closed on
Jun 4, 2002
Sold by
Bought by

Purchase Details

Closed on
Nov 21, 2000
Sold by
Bought by

Home Financials for this Owner

Home Financials are based on the most recent Mortgage that was taken out on this home.
Original Mortgage
$225,250
Interest Rate
10.99%

Purchase Details

Closed on
Jun 24, 2000
Sold by
Bought by

Purchase Details

Closed on
Oct 2, 1995
Sold by
Bought by
Source: Public Records

Home Values in the Area

Source: Public Records

Average Home Value in this Area


Source: Public Records

Agents Specializing in Katy, TX

See All Agents

Purchase History

We collect this data history from publicly available records. To have your information removed, we recommend requesting removal directly through your county’s website.

Date Buyer Sale Price Title Company
-- Frontier Title Company
-- None Available
-- Capital Title
-- Fidelity National Title
-- --
-- Fidelity National Title
-- --
-- --
-- First American Title
-- Fidelity National Title
$375,000 --
$240,098 --
$126,000 --
-- Texas American Title Company
-- Citizens Title Company
Source: Public Records

Mortgage History

We collect this data history from publicly available records. To have your information removed, we recommend requesting removal directly through your county’s website.

Date Status Borrower Loan Amount
Open $750,000
Previous Owner $361,600
Previous Owner $439,300
Previous Owner $197,368
Previous Owner $244,960
Previous Owner $218,400
Previous Owner $40,950
Previous Owner $361,600
Previous Owner $117,300
Previous Owner $225,250
Source: Public Records

Property History

We collect this data history from publicly available records. To have your information removed, we recommend requesting removal directly through your county’s website.

Date Event Price List to Sale Price per Sq Ft Prior Sale
05/05/2025 05/05/25 Off Market -- -- --
09/09/2024 09/09/24 Off Market -- -- --
07/23/2024 07/23/24 Sold -- -- --
06/28/2024 06/28/24 For Sale $799,988 0.0% $191 / Sq Ft
06/20/2024 06/20/24 Pending -- -- --
06/11/2024 06/11/24 For Sale $799,988 +75.8% $191 / Sq Ft
06/05/2020 06/05/20 Sold -- -- -- View Prior Sale
05/06/2020 05/06/20 Pending -- -- --
05/02/2020 05/02/20 For Sale $455,000 -8.1% $108 / Sq Ft
10/04/2019 10/04/19 Sold -- -- -- View Prior Sale
09/04/2019 09/04/19 Pending -- -- --
06/13/2019 06/13/19 For Sale $495,000 -- $118 / Sq Ft
Source: Houston Association of REALTORS®

Tax History

We collect this data history from publicly available records. To have your information removed, we recommend requesting removal directly through your county’s website.

Year Tax Paid Tax Assessment Tax Assessment Total Assessment is a certain percentage of the fair market value that is determined by local assessors to be the total taxable value of land and additions on the property. Land Improvement
2025 $11,234 $718,119 $78,000 $640,119
2024 $11,234 $640,320 $26,258 $614,062
2023 $10,371 $582,109 $0 $600,659
2022 $11,297 $529,190 $0 $596,110
2021 $11,736 $481,080 $60,000 $421,080
2020 $11,308 $454,700 $46,200 $408,500
2019 $11,973 $464,850 $46,200 $418,650
2018 $11,993 $470,570 $46,200 $424,370
2017 $12,344 $472,280 $46,200 $426,080
2016 $12,248 $468,620 $46,200 $422,420
2015 $11,925 $469,820 $46,200 $423,620
2014 $11,136 $427,110 $46,200 $380,910
Source: Public Records

Agents Affiliated with this Home

  • Section Image
  • Section Image
  • Section Image
  • Section Image
  • Section Image
  • Section Image
See All Agents

Map

Source: Houston Association of REALTORS®

MLS Number: 70389503

Houston Association of REALTORS®

APN: 2269-01-002-0040-914

Your Personal Tour Guide

Ask me questions while you tour the home.