
Michelle Hoagland
Keller Williams Preferred Rlty
(877) 934-2194
137 Total Sales
6 in Eagan
$170K - $460K Price Range

Estimated Value: $328,189

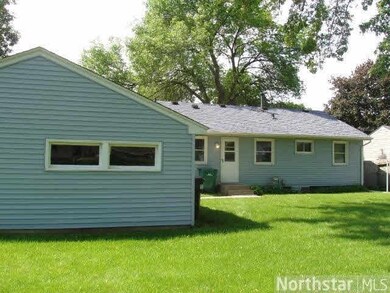
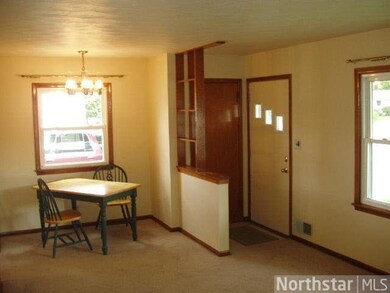
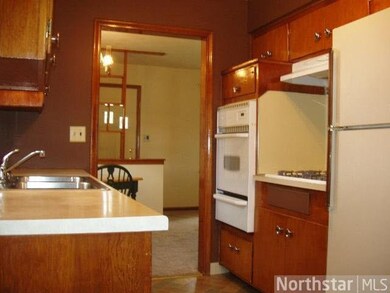
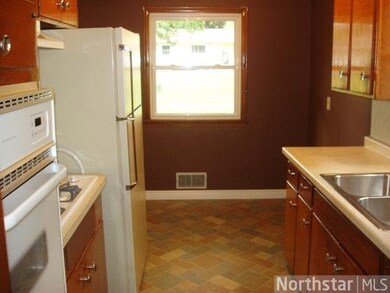
MUST SEE: Awesome opportunity to own this original One-owner Rambler, just steps to Cedar Pond & Park. Very nicely updated with Timberline-style roof, vinyl siding and tilt-in vinyl windows all thought to be 5-7 yrs. old. Priced for 1st-time home buyers!!
Last Agent to Sell the Property
Ronald Hobot
Midwest Brokers Inc Listed on: 06/21/2013
Last Buyer's Agent
Gregory Winegarden
National Realty Guild
We collect this data history from publicly available records. To have your information removed, we recommend requesting removal directly through your county’s website.
Michelle Hoagland
Keller Williams Preferred Rlty
(877) 934-2194
137 Total Sales
6 in Eagan
$170K - $460K Price Range
Christine Nelson
Coldwell Banker Realty
(651) 615-6198
16 Total Sales
4 in Eagan
$271K - $515K Price Range
Jerome Moscowitz
RE/MAX Results
(877) 606-6922
116 Total Sales
2 in Eagan
$244K - $300K Price Range
Jim Snaza
Homes Plus Realty
(612) 429-5408
114 Total Sales
7 in Eagan
$451K - $1.1M Price Range
Jordan To
Bridge Realty, LLC
(612) 453-3062
42 Total Sales
1 in Eagan
$175,000 Price
Jake Meyer
Rogue Realty Inc
(612) 441-3270
30 Total Sales
1 in Eagan
$380,000 Price
We collect this data history from publicly available records. To have your information removed, we recommend requesting removal directly through your county’s website.
| Date | Buyer | Sale Price | Title Company |
|---|---|---|---|
| $326,000 | -- | ||
| Pickens Brian M | $223,000 | First Financial Title | |
| Valstad Nathaniel J | $165,000 | Title Recording Services |
We collect this data history from publicly available records. To have your information removed, we recommend requesting removal directly through your county’s website.
| Date | Status | Borrower | Loan Amount |
|---|---|---|---|
| Previous Owner | $211,850 | ||
| Previous Owner | Valstad Nathaniel J | $161,950 |
We collect this data history from publicly available records. To have your information removed, we recommend requesting removal directly through your county’s website.
| Date | Event | Price | List to Sale | Price per Sq Ft |
|---|---|---|---|---|
| 08/23/2013 08/23/13 | Sold | $165,000 | +0.7% | $122 / Sq Ft |
| 07/18/2013 07/18/13 | Pending | -- | -- | -- |
| 06/21/2013 06/21/13 | For Sale | $163,900 | -- | $121 / Sq Ft |
We collect this data history from publicly available records. To have your information removed, we recommend requesting removal directly through your county’s website.
| Year | Tax Paid | Tax Assessment Tax Assessment Total Assessment is a certain percentage of the fair market value that is determined by local assessors to be the total taxable value of land and additions on the property. | Land | Improvement |
|---|---|---|---|---|
| 2025 | $2,724 | $281,300 | $79,600 | $201,700 |
| 2024 | $2,462 | $265,100 | $77,500 | $187,600 |
| 2023 | $2,462 | $268,300 | $77,700 | $190,600 |
| 2022 | $2,142 | $258,200 | $77,500 | $180,700 |
| 2021 | $2,106 | $226,800 | $65,300 | $161,500 |
| 2020 | $2,164 | $211,600 | $62,200 | $149,400 |
| 2019 | $2,120 | $209,000 | $59,200 | $149,800 |
| 2018 | $1,968 | $197,500 | $56,400 | $141,100 |
| 2017 | $1,868 | $178,300 | $53,700 | $124,600 |
| 2016 | $1,892 | $170,400 | $51,100 | $119,300 |
| 2015 | $1,779 | $143,809 | $44,242 | $99,567 |
| 2014 | -- | $139,667 | $42,855 | $96,812 |
| 2013 | -- | $120,483 | $37,635 | $82,848 |
RH
Seller's Agent in 2013
Ronald Hobot
Midwest Brokers Inc
GW
Buyer's Agent in 2013
Gregory Winegarden
National Realty Guild
Source: REALTOR® Association of Southern Minnesota
MLS Number: 4498027
APN: 10-16700-11-190
Disclaimer: Certain information contained herein is derived from information provided by parties other than Homes.com. All information provided is deemed reliable, but is not guaranteed to be accurate and should be independently verified.
IDX information is provided exclusively for personal, non-commercial use, and may not be used for any purpose other than to identify prospective properties consumers may be interested in purchasing. Information is deemed reliable but not guaranteed.
Ask me questions while you tour the home.