
Tom Montague
Keller Williams Real Estate - Langhorne
(267) 481-8690
41 Total Sales
1 in Lansdale
$715,000 Price

Estimated Value: $370,000 - $433,000
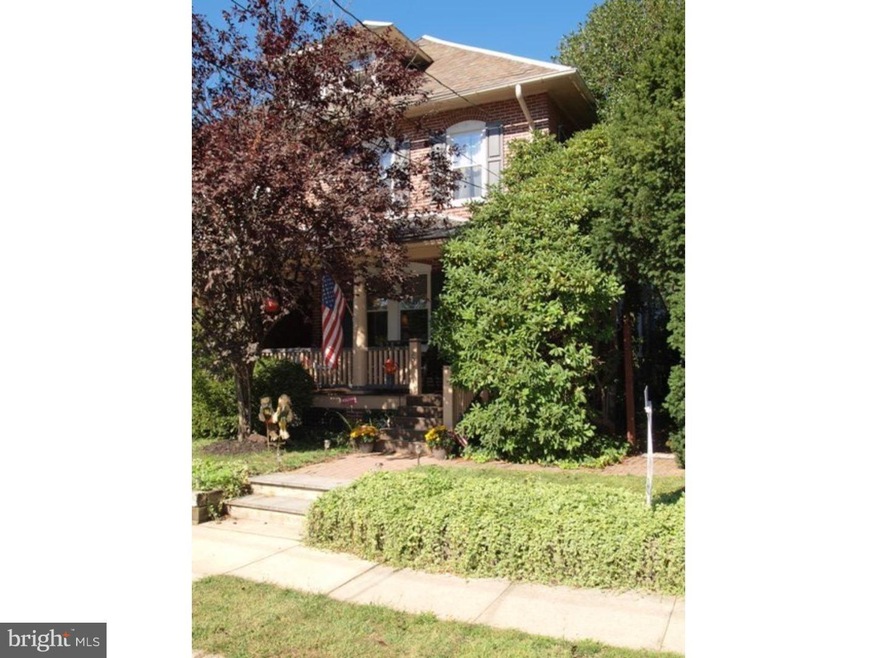

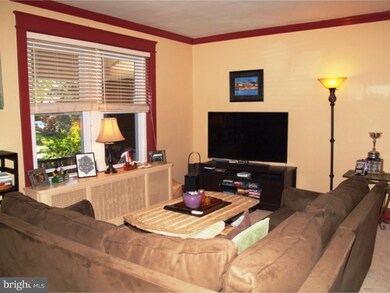
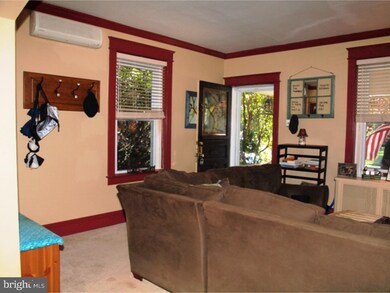
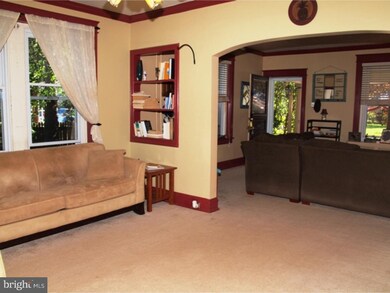
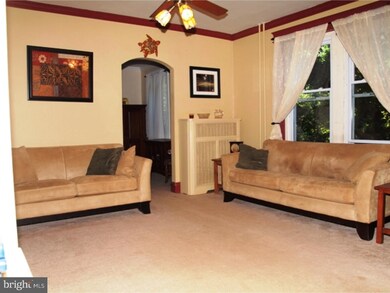
Beautiful spacious brick twin with a large front porch. This home has many updates throughout. As you enter into the spacious living room you'll notice the open floor plan, which leads you into the family room, and formal dining room with chair-rail, and a spacious kitchen with wainscoting, wooden beam ceiling, and skylight. The downstairs is complete with a half bath, which also has wainscoting. As you walk up to the second level, you'll notice the large master bedroom, which is complete with chair-rail. The full bathroom upstairs has been completely remodeled and expanded with soaking tub and separate shower. Two more well appointed bedrooms complete the second level. The finished attic has been recently renovated to complete this home with a fourth bedroom or bonus room. Escape into your very own private oasis in the beautiful fenced in backyard, which has a brick patio, fire pit, and pond! There is also a hot-tub, which has electrical running to it, but does need a new motor. The basement does have outside access as well, ductless air-conditioning in the home, and a detached two car garage, with a separate parking spot. This is a great home that you do not want to miss out on!! Motivated Seller, please bring all offers!!
Last Agent to Sell the Property
(215) 646-2900 jromano@kw.com Keller Williams Real Estate-Blue Bell License #AB069112 Listed on: 08/09/2015
Co-Listed By
SHELBY GOODMAN
sgoodman@cbpref.com Coldwell Banker Realty
Last Buyer's Agent
(215) 542-2200 jengallagherrealtor@gmail.com BHHS Fox & Roach-Blue Bell License #RS317384
We collect this data history from publicly available records. To have your information removed, we recommend requesting removal directly through your county’s website.
Tom Montague
Keller Williams Real Estate - Langhorne
(267) 481-8690
41 Total Sales
1 in Lansdale
$715,000 Price
Kim Porter
Keller Williams Real Estate-Doylestown
(267) 641-5277
199 Total Sales
1 in Lansdale
$265,000 Price
Janet Cantwell-Papale
Compass RE
(856) 460-5663
107 Total Sales
1 in Lansdale
$215,000 Price
Nancy Day
Keller Williams Real Estate-Montgomeryville
(267) 649-3064
10 Total Sales
3 in Lansdale
$430K - $461K Price Range
Erica Deuschle
Keller Williams Main Line
(610) 463-0417
1,478 Total Sales
7 in Lansdale
$215K - $510K Price Range
Ed Valentine
Innovate Real Estate
(856) 501-5896
47 Total Sales
5 in Lansdale
$306K - $870K Price Range
We collect this data history from publicly available records. To have your information removed, we recommend requesting removal directly through your county’s website.
| Date | Buyer | Sale Price | Title Company |
|---|---|---|---|
| $243,000 | None Available | ||
| Allman Abigail L | $250,000 | Liberty Title & Escrow Co | |
| Janetka Eric J | -- | None Available |
We collect this data history from publicly available records. To have your information removed, we recommend requesting removal directly through your county’s website.
| Date | Status | Borrower | Loan Amount |
|---|---|---|---|
| Open | $238,598 | ||
| Previous Owner | Allman Abigail L | $233,190 | |
| Previous Owner | Janetka Eric J | $239,060 |
We collect this data history from publicly available records. To have your information removed, we recommend requesting removal directly through your county’s website.
| Date | Event | Price | List to Sale | Price per Sq Ft |
|---|---|---|---|---|
| 01/06/2016 01/06/16 | Sold | $243,000 | -- | $150 / Sq Ft |
We collect this data history from publicly available records. To have your information removed, we recommend requesting removal directly through your county’s website.
| Year | Tax Paid | Tax Assessment Tax Assessment Total Assessment is a certain percentage of the fair market value that is determined by local assessors to be the total taxable value of land and additions on the property. | Land | Improvement |
|---|---|---|---|---|
| 2026 | $5,032 | $109,030 | ||
| 2025 | $4,586 | $109,030 | $49,160 | $59,870 |
| 2024 | $4,586 | $109,030 | $49,160 | $59,870 |
| 2023 | $4,290 | $109,030 | $49,160 | $59,870 |
| 2022 | $4,154 | $109,030 | $49,160 | $59,870 |
| 2021 | $3,985 | $109,030 | $49,160 | $59,870 |
| 2020 | $3,865 | $109,030 | $49,160 | $59,870 |
| 2019 | $3,801 | $109,030 | $49,160 | $59,870 |
| 2018 | $1,020 | $109,030 | $49,160 | $59,870 |
| 2017 | $3,548 | $109,030 | $49,160 | $59,870 |
| 2016 | $3,505 | $109,030 | $49,160 | $59,870 |
| 2015 | $3,444 | $109,030 | $49,160 | $59,870 |
| 2014 | $3,254 | $109,030 | $49,160 | $59,870 |
Seller's Agent in 2016
James Romano
Keller Williams Real Estate-Blue Bell
(215) 520-6839
301 Total Sales
SG
Seller Co-Listing Agent in 2016
SHELBY GOODMAN
Coldwell Banker Realty
Buyer's Agent in 2016
Jennifer Gallagher
BHHS Fox & Roach
(267) 243-3367
40 Total Sales
Seller's Agent in 2013
Eric Rehling
RE/MAX
(610) 308-3330
55 Total Sales
Seller Co-Listing Agent in 2013
Matt Mittman
RE/MAX
(610) 960-1786
43 Total Sales
PD
Buyer's Agent in 2013
Paul Dake
Springer Realty Group
(610) 496-4642
Source: Bright MLS
MLS Number: 1003468377
APN: 11-00-15472-006
Disclaimer: Certain information contained herein is derived from information provided by parties other than Homes.com. All information provided is deemed reliable, but is not guaranteed to be accurate and should be independently verified.
The data relating to real estate for sale on this website appears in part through the BRIGHT Internet Data Exchange program, a voluntary cooperative exchange of property listing data between licensed real estate brokerage firms, and is provided by BRIGHT through a licensing agreement.
Listing information is from various brokers who participate in the Bright MLS IDX program and not all listings may be visible on the site.
The property information being provided on or through the website is for the personal, non-commercial use of consumers and such information may not be used for any purpose other than to identify prospective properties consumers may be interested in purchasing.
Some properties which appear for sale on the website may no longer be available because they are for instance, under contract, sold or are no longer being offered for sale.
Property information displayed is deemed reliable but is not guaranteed.
Copyright 2026 Bright MLS, Inc.
Ask me questions while you tour the home.