
Jeff Wright
APEX REALTY & AUCTION, LLC
(629) 500-3566
89 Total Sales
1 in Dickson
$475,000 Price
Estimated Value: $372,826
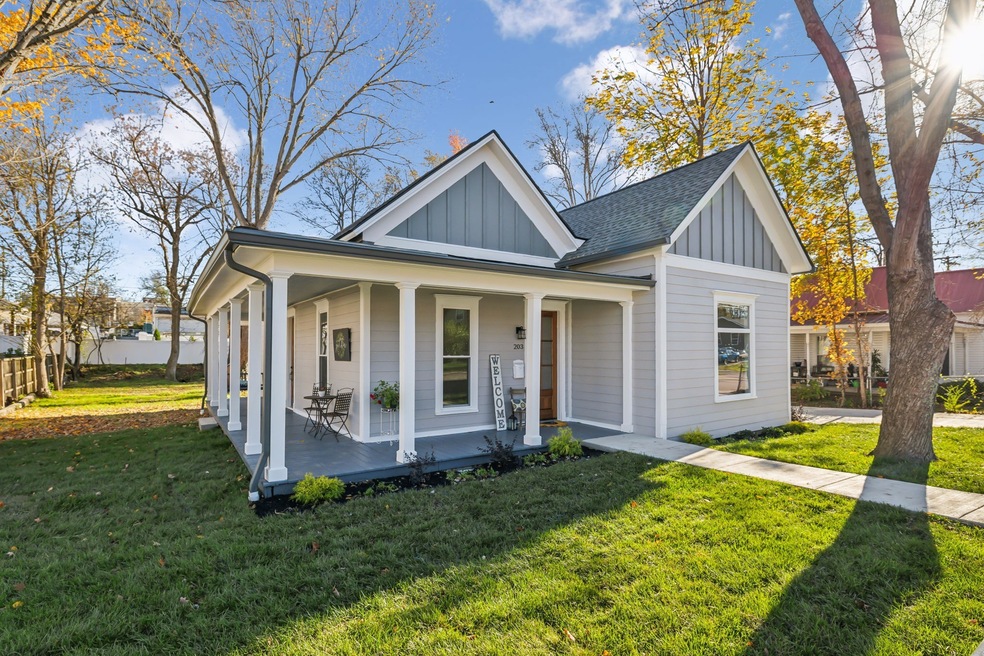
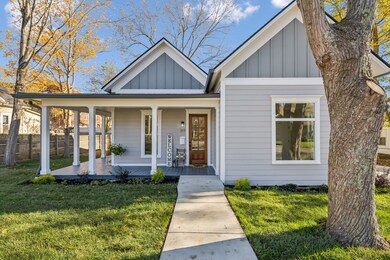
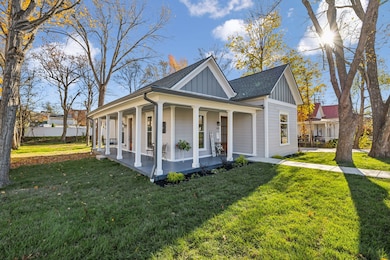
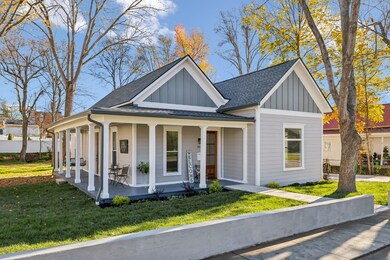
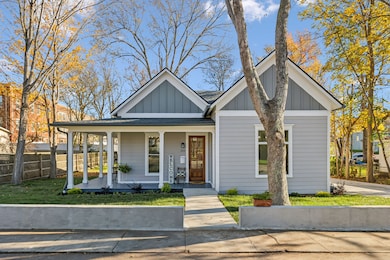
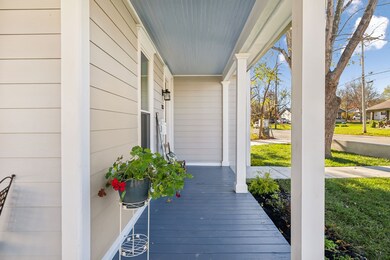
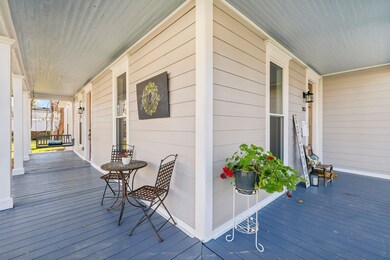
Amazing transformation of this home. Almost everything is new with the character of the old charm perfective. High ceilings and big classy trim. Original interior doors. You will love the combination of the new modern kitchen and baths with the character of the old charm . Only 500 ft walk to downtown Dickson Restaurants and shopping . Or just sit on the deck with your private view of downtown. The porch is relaxing on those beautiful mornings with your coffee or the relaxing evenings. Come see for yourself you want be disappointed in the workmanship here. Roof to foundation transformation! If you are looking for a new house stop by here first. Seller is offering a home warranty. Property is zoned B-2 Commercial. It is transitional zoning that allows for single family residential and/or commercial office.
Last Agent to Sell the Property
Benchmark Realty, LLC Brokerage Phone: 6155048229 License # 267459 Listed on: 01/03/2025
We collect this data history from publicly available records. To have your information removed, we recommend requesting removal directly through your county’s website.
Jeff Wright
APEX REALTY & AUCTION, LLC
(629) 500-3566
89 Total Sales
1 in Dickson
$475,000 Price
Patrick Higgins
Compass Tennessee, LLC
(404) 882-6879
65 Total Sales
1 in Dickson
$380,000 Price
Lori Yarbro
Evans Real Estate
(731) 251-3499
267 Total Sales
2 in Dickson
$325,000 Price Range
Jurnee Gillette
eXp Realty
(931) 272-9034
201 Total Sales
1 in Dickson
$350,000 Price
Doug Duncan
Berkshire Hathaway HomeServices PenFed Realty
(831) 220-3310
110 Total Sales
1 in Dickson
$350,909 Price
Tammy Johnson
Benchmark Realty, LLC
(615) 392-6703
65 Total Sales
1 in Dickson
$250,000 Price
We collect this data history from publicly available records. To have your information removed, we recommend requesting removal directly through your county’s website.
| Date | Buyer | Sale Price | Title Company |
|---|---|---|---|
| $490,000 | Midtown Title | ||
| Duke Gary | $175,000 | Athens Title | |
| Gates Jim A | $122,226 | None Listed On Document | |
| Gates Jim A | -- | -- | |
| Gates Jim A Sandra | $29,000 | -- | |
| -- | $12,800 | -- |
We collect this data history from publicly available records. To have your information removed, we recommend requesting removal directly through your county’s website.
| Date | Event | Price | List to Sale | Price per Sq Ft | Prior Sale |
|---|---|---|---|---|---|
| 02/11/2025 02/11/25 | Sold | $490,000 | -5.5% | $307 / Sq Ft | |
| 01/29/2025 01/29/25 | Pending | -- | -- | -- | |
| 01/19/2025 01/19/25 | Price Changed | $518,700 | -0.2% | $325 / Sq Ft | |
| 01/03/2025 01/03/25 | For Sale | $519,700 | +197.0% | $325 / Sq Ft | |
| 05/26/2024 05/26/24 | Sold | $175,000 | -5.4% | $119 / Sq Ft | View Prior Sale |
| 04/29/2024 04/29/24 | Pending | -- | -- | -- | |
| 04/26/2024 04/26/24 | For Sale | $185,000 | -- | $126 / Sq Ft |
We collect this data history from publicly available records. To have your information removed, we recommend requesting removal directly through your county’s website.
| Year | Tax Paid | Tax Assessment Tax Assessment Total Assessment is a certain percentage of the fair market value that is determined by local assessors to be the total taxable value of land and additions on the property. | Land | Improvement |
|---|---|---|---|---|
| 2025 | -- | $47,875 | $11,200 | $36,675 |
| 2024 | $1,095 | $47,875 | $11,200 | $36,675 |
| 2023 | $1,095 | $35,075 | $6,825 | $28,250 |
| 2022 | $1,095 | $35,075 | $6,825 | $28,250 |
| 2021 | $1,095 | $35,075 | $6,825 | $28,250 |
| 2020 | $1,095 | $35,075 | $6,825 | $28,250 |
| 2019 | $1,095 | $35,075 | $6,825 | $28,250 |
| 2018 | $783 | $21,450 | $3,750 | $17,700 |
| 2017 | $783 | $21,450 | $3,750 | $17,700 |
| 2016 | $783 | $21,450 | $3,750 | $17,700 |
| 2015 | $731 | $18,850 | $3,750 | $15,100 |
| 2014 | $731 | $18,850 | $3,750 | $15,100 |
Seller's Agent in 2025
Kristi Duke
Benchmark Realty, LLC
(615) 504-8229
84 Total Sales
Buyer's Agent in 2025
Michael Bonagura
Corcoran Reverie
(615) 405-8926
59 Total Sales
SC
Seller's Agent in 2024
Steve Chaisson
Realty Executives Hometown Living
(615) 670-5093
18 Total Sales
Buyer's Agent in 2024
Harmony Foss
Benchmark Realty, LLC
(615) 516-1195
13 Total Sales
Source: Realtracs
MLS Number: RTC2774146
APN: 103N-F-011.00
Disclaimer: Certain information contained herein is derived from information provided by parties other than Homes.com. All information provided is deemed reliable, but is not guaranteed to be accurate and should be independently verified.
All data is obtained from various sources and may not have been verified by broker or MLS GRID. Supplied Open House Information is subject to change without notice. All information should be independently reviewed and verified for accuracy. Properties may or may not be listed by the office/agent presenting the information. Some IDX listings have been excluded from this website.
Listings courtesy of Realtracs as distributed by MLS GRID.
Listing Information presented by local MLS brokerage: Ten-X, LLC dba Homes.com, local broker - Arlene Richardson - 888-952-6393 - 17600 Laguna Canyon Rd, Irvine, CA 92618.
Based on information submitted to the MLS GRID
Ask me questions while you tour the home.