
Amanda Cotton
Anew Real Estate Consultants
(615) 909-2407
111 Total Sales
3 in Dickson
$275K - $354K Price Range


Estimated Value: $546,129
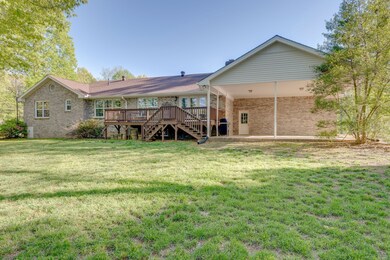
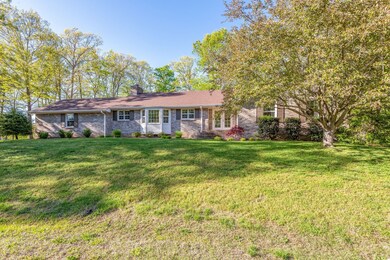
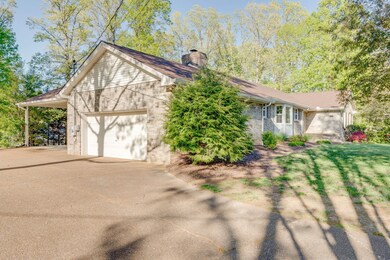
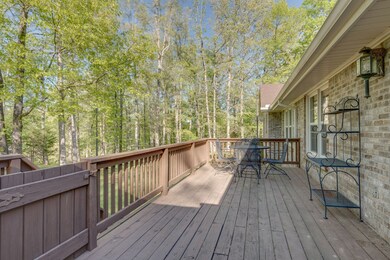
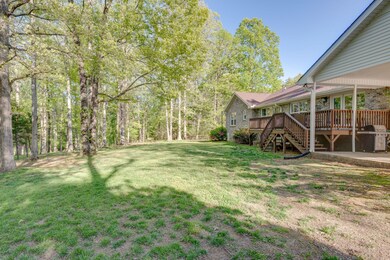
Location, location, location*Lots of room for the money*all brick home with new roof, 6" gutters, windows*one level home with finished basement*3 bdrms 2.5 baths*large eat in kitchen*formal dining room*den with fireplace*formal living room*new tile floors in bathrooms*large master suite*nice utility room off 2 car garage*huge bonus room in basement with furniture, pool table and ping pong table to stay*2 car carport*in a cul-de-sac*
Last Agent to Sell the Property
Crye-Leike, Inc., REALTORS Brokerage Phone: 6154459362 License #274195 Listed on: 08/06/2020
We collect this data history from publicly available records. To have your information removed, we recommend requesting removal directly through your county’s website.
Amanda Cotton
Anew Real Estate Consultants
(615) 909-2407
111 Total Sales
3 in Dickson
$275K - $354K Price Range
Rochelle Romines
Keller Williams Realty
(941) 877-5425
132 Total Sales
1 in Dickson
$305,000 Price
Amanda Anderson
Realty Executives Hometown Living
(629) 262-5279
96 Total Sales
31 in Dickson
$40K - $1.2M Price Range
Jon Cherry
Weichert, REALTORS - Big Dog Group
(615) 551-5231
68 Total Sales
4 in Dickson
$25K - $463K Price Range
Andrew Terrell
Pilkerton Realtors
(615) 622-9452
63 Total Sales
5 in Dickson
$349K - $350K Price Range
Melinda Lawson
Cardinal Realty Solutions
(888) 604-9579
51 Total Sales
1 in Dickson
$342,500 Price
We collect this data history from publicly available records. To have your information removed, we recommend requesting removal directly through your county’s website.
| Date | Buyer | Sale Price | Title Company |
|---|---|---|---|
| $360,200 | Bankers T&E Dickson Llc | ||
| $155,000 | -- | ||
| $155,000 | -- | ||
| $145,000 | -- | ||
| $17,900 | -- | ||
| -- | -- |
We collect this data history from publicly available records. To have your information removed, we recommend requesting removal directly through your county’s website.
| Date | Status | Borrower | Loan Amount |
|---|---|---|---|
| Open | $270,150 |
We collect this data history from publicly available records. To have your information removed, we recommend requesting removal directly through your county’s website.
| Date | Event | Price | List to Sale | Price per Sq Ft |
|---|---|---|---|---|
| 10/16/2020 10/16/20 | Sold | $360,200 | -2.6% | $103 / Sq Ft |
| 09/09/2020 09/09/20 | Pending | -- | -- | -- |
| 08/06/2020 08/06/20 | For Sale | $369,900 | -- | $106 / Sq Ft |
We collect this data history from publicly available records. To have your information removed, we recommend requesting removal directly through your county’s website.
| Year | Tax Paid | Tax Assessment Tax Assessment Total Assessment is a certain percentage of the fair market value that is determined by local assessors to be the total taxable value of land and additions on the property. | Land | Improvement |
|---|---|---|---|---|
| 2025 | -- | $115,450 | $13,075 | $102,375 |
| 2024 | -- | $115,450 | $13,075 | $102,375 |
| 2023 | $2,598 | $83,175 | $8,425 | $74,750 |
| 2022 | $2,598 | $83,175 | $8,425 | $74,750 |
| 2021 | $2,598 | $83,175 | $8,425 | $74,750 |
| 2020 | $2,598 | $83,175 | $8,425 | $74,750 |
| 2019 | $2,598 | $83,175 | $8,425 | $74,750 |
| 2018 | $2,772 | $75,975 | $7,500 | $68,475 |
| 2017 | $2,772 | $75,975 | $7,500 | $68,475 |
| 2016 | $2,772 | $75,975 | $7,500 | $68,475 |
| 2015 | $2,508 | $64,650 | $7,500 | $57,150 |
| 2014 | $2,508 | $64,650 | $7,500 | $57,150 |
Seller's Agent in 2020
Kelly Cannon
Crye-Leike
(615) 445-9362
76 Total Sales
Buyer's Agent in 2020
Brian King
Exit Realty Bob Lamb & Associates
(615) 394-5147
3 Total Sales
Source: Realtracs
MLS Number: RTC2176723
APN: 092N-A-005.00
Disclaimer: Certain information contained herein is derived from information provided by parties other than Homes.com. All information provided is deemed reliable, but is not guaranteed to be accurate and should be independently verified.
All data is obtained from various sources and may not have been verified by broker or MLS GRID. Supplied Open House Information is subject to change without notice. All information should be independently reviewed and verified for accuracy. Properties may or may not be listed by the office/agent presenting the information. Some IDX listings have been excluded from this website.
Listings courtesy of Realtracs as distributed by MLS GRID.
Based on information submitted to the MLS GRID
Ask me questions while you tour the home.