NOT LISTED FOR SALE

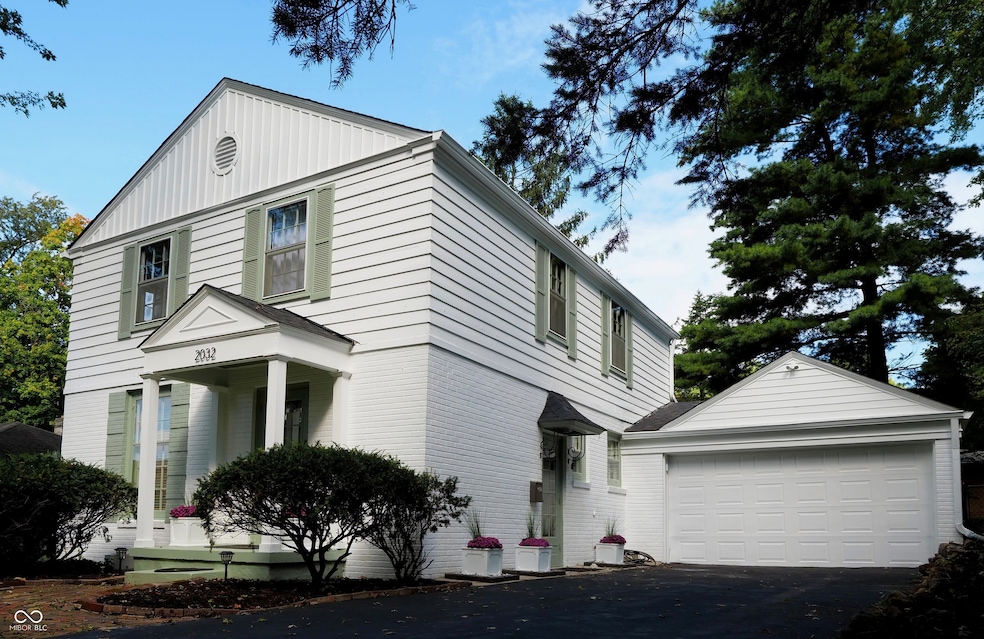
2032 Kessler Boulevard Dr E Indianapolis, IN 46220

Broad Ripple Neighborhood

Estimated Value: $444,000 - $501,282

3 Beds
2.5 Baths
1,821 Sq Ft
$264/Sq Ft Est. Value

Sale Details

Date Sold: November 7, 2025

Last sale price $485,500 $267 Per Sq Ft

Est. 1% decrease in value since last sale

Current estimated payment $3,126 / mo

12 Days on Market

Highlights

  • Updated Kitchen
  • Traditional Architecture
  • No HOA
  • Family Room with Fireplace
  • Wood Flooring
  • 2 Car Attached Garage

About This Home

As of November 2025

Charming Historic Elegance Meets Modern Living in Kesslerwood! Welcome to this beautifully renovated home in the highly sought-after Broad Ripple Kesslerwood neighborhood! Situated on a generous .27-acre lot, this timeless property blends the charm of the historic era with modern upgrades designed for today's lifestyle. Step inside through a separate foyer into light-filled, spacious living and dining rooms, featuring a cozy newly marble tiled and rebuilt fireplace and a stunning dining room with original chandelier. You'll love the protected original hardwood floors throughout, preserving the warmth and authenticity of the home. The dining room gives way to a 20' x 10' three seasons porch lined with windows, a perfect place for morning coffee or evening relaxation, and giving access to the fully fenced backyard. The newly renovated kitchen boasts all-new cabinetry, sink, flooring, lighting, floating shelves and a built-in cozy bench eat-in area, perfect for everyday living and entertaining. The primary ensuite includes a brand-new, spa-inspired bathroom, while additional bathrooms have been thoughtfully updated. The lower level features a large rumpus room with new GREENGUARD LVP flooring and a second newly rebuilt gas fireplace-plus a huge laundry/flex space featuring tile floor and painted walls, ready to customize as you wish: workout or dance room, art studio, play room. Additional highlights include: * Brand-new roof * Fresh interior and exterior paint * Attached 2-car garage * Professionally refreshed landscaping with edged beds, trimmed trees, and fresh mulch *many more updates listed in photos. Don't miss this rare opportunity to own a character-filled home that offers both historic charm and modern convenience, all in a prime Broad Ripple location! Property presently does not have a homestead exemption, so taxes will be significantly lower when buyer files for a homestead.

Last Agent to Sell the Property

Tracy Wright

F.C. Tucker Company License #RB14039435 Listed on: 09/26/2025

F.C. Tucker Company

Co-Listed By

Diane Muench

F.C. Tucker Company License #RB14039423

Last Buyer's Agent

Katie Boyd James

Berkshire Hathaway Home

Berkshire Hathaway Home

Range of Values:

--
Value Increase
--
Percent Increase
--
Adjusted for Inflation
Collateral Analytics

Collateral Analytics Collateral Analytics AVMs (Automated Valuation Model) employ a number of statistical approaches combined with neighborhood-specific comparable selection guarantees the most up-to-date and precise valuations.

Not Available

Collateral Analytics does not have data for the current month. Please view the chart for historical values.

ICE

ICE Mortgage Technology ICE Mortgage Technology’s AVM (Automated Valuation Model) is a state-of-the-art online residential property valuation tool that provides a quick and accurate estimate of the value of almost any home in the U.S.

Not Available

ICE Mortgage Technology does not have data for the current month. Please view the chart for historical values.

First American

First American First American Data & Analytics’ next-generation AVM combines unrivaled data assets with a blended ensemble of valuation models to produce highly accurate, reliable valuations you can trust.

Not Available

First American does not have data for the current month. Please view the chart for historical values.

Quantarium

Quantarium Quantarium’s valuation service, repeatedly proven the industry’s most accurate and comprehensive, is supercharged with a self-learning and auto-tuning AI engine that continually becomes smarter and more accurate as it processes daily inputs from the industry’s leading RE data lake.

Not Available

Quantarium does not have data for the current month. Please view the chart for historical values.

Average Value
Not Available
List Price
Sold Price
Create a Home Valuation Report for This Property
The Home Valuation Report is an in-depth analysis detailing your home's value as well as a comparison with similar homes in the area

Home Details

Home Type

  • Single Family

Est. Annual Taxes

  • $6,922

Year Built

  • Built in 1941 | Remodeled

Lot Details

  • 0.27

Parking

  • 2 Car Attached Garage

Home Design

  • Traditional Architecture
  • Brick Exterior Construction
  • Cedar

Interior Spaces

  • 2-Story Property
  • Wired For Data
  • Built-In Features
  • Woodwork
  • Entrance Foyer
  • Family Room with Fireplace
  • 2 Fireplaces
  • Living Room with Fireplace
  • Attic Access Panel

Kitchen

  • Updated Kitchen
  • Eat-In Kitchen
  • Gas Oven
  • Built-In Microwave
  • Dishwasher

Flooring

  • Wood
  • Laminate
  • Ceramic Tile

Bedrooms and Bathrooms

  • 3 Bedrooms

Laundry

  • Dryer
  • Washer

Partially Finished Basement

  • Sump Pump with Backup
  • Laundry in Basement

Home Security

  • Carbon Monoxide Detectors
  • Fire and Smoke Detector

Schools

  • James Whitcomb Riley School 43 Elementary School
  • George Washington High School

Utilities

  • Central Air
  • SEER Rated 16+ Air Conditioning Units
  • Heating System Uses Natural Gas
  • Gas Water Heater
  • Water Purifier

Additional Features

  • Screened Patio
  • 11,718 Sq Ft Lot

Listing and Financial Details

  • Tax Lot 5
  • Assessor Parcel Number 490706112065000801
  • Seller Concessions Not Offered

Community Details

Overview

  • No Home Owners Association
  • Kesslerwood Subdivision

Security

  • Security Service

Home Details

Home Type

Single Family

Est. Annual Taxes

$6,922

Year Built

Built in 1941 | Remodeled

Lot Details

0.27 Acres

Parking

2

Listing Details

  • Property Sub Type: Single Family Residence
  • Architectural Style: Traditional
  • Property Type: Residential
  • New Construction: No
  • Tax Year: 2024
  • Year Built: 1941
  • Building Area Total: 2376
  • Garage Y N: Yes
  • Lot Size Acres: 0.27
  • On Market Date: 2025-09-26
  • Subdivision Name: Kesslerwood
  • Transaction Type: Sale
  • Accessibility Features YN: No
  • Special Features: None

Interior Features

  • Basement: Yes
  • Basement Type: Partially Finished
  • Appliances: Dishwasher, Dryer, Gas Water Heater, MicroHood, Gas Oven, Refrigerator, Washer, Water Heater, Water Purifier
  • Levels: Two
  • Full Bathrooms: 2
  • Half Bathrooms: 1
  • Total Bathrooms: 3
  • Total Bedrooms: 3
  • Below Grade Sq Ft: 237
  • Fireplace Features: Family Room, Living Room
  • Fireplaces: 2
  • Interior Amenities: Attic Access, Built-in Features, Entrance Foyer, Hardwood Floors, Eat-in Kitchen, Wired for Data, Pantry, Wood Work Painted
  • Living Area: 1821
  • Other Equipment: Sump Pump Dual
  • Areas Interior: Laundry in Unit,Living Room Formal
  • Eating Area: Breakfast Room,Formal Dining Room
  • Basement Full Bathrooms: 0
  • Main Level Full Bathrooms: 0
  • Main Level Sq Ft: 792
  • Basement Half Bathrooms: 0
  • Main Half Bathrooms: 1
  • Kitchen Features: Kitchen Updated
  • Upper Level Sq Ft: 792
  • MBR_RoomFlooring: Hardwood
  • MBR_RoomFlooring: Hardwood
  • MBR_RoomFlooring: Tile-Ceramic
  • MBR_RoomFlooring: Laminate
  • MBR_RoomFlooring: Hardwood
  • MBR_RoomFlooring: Hardwood
  • MBR_RoomFlooring: Hardwood
  • MBR_RoomFlooring: Other

Exterior Features

  • Construction Materials: Brick, Cedar
  • Fencing: Full
  • Foundation Details: Full
  • Patio And Porch Features: Screened
  • Property Condition: Updated/Remodeled

Garage/Parking

  • Garage Spaces: 2
  • Parking Features: Attached
  • Garage Parking Other: Garage Door Opener,Other

Utilities

  • Utilities: Cable Available, Electricity Connected, Natural Gas Connected, Sep Electric Meter, Sewer Connected, Water Connected
  • Cooling: Central Air, High Efficiency (SEER 16 +)
  • Electric: 100 Amp Service, 220 Volts
  • Heating: Natural Gas
  • Laundry Features: In Basement
  • Security Features: Carbon Monoxide Detector(s), Security Service, Smoke Detector(s)
  • Water Source: Public
  • Solid Waste: Yes

Condo/Co-op/Association

  • Association YN: No

Lot Info

  • Property Attached Yn: No
  • Additional Parcels: No
  • Horse Amenities: None
  • Lot Size Sq Ft: 11718
  • Parcel Number: 490706112065000801
  • Acres: 1/4-1/2 Acre

Tax Info

  • Tax Annual Amount: 6922
  • Tax Lot: 5
  • Semi Annual Property Tax Amt: 3461
  • Tax Exemption: None

MLS Schools

  • Elementary School: James Whitcomb Riley School 43
  • High School: George Washington High School

Home Values in the Area

Source: Public Records

Average Home Value in this Area


Source: Public Records

Agents Specializing in Broad Ripple, IN

See All Agents

Property History

We collect this data history from publicly available records. To have your information removed, we recommend requesting removal directly through your county’s website.

Date Event Price List to Sale Price per Sq Ft
11/07/2025 11/07/25 Sold $485,500 -1.9% $267 / Sq Ft
10/08/2025 10/08/25 Pending -- -- --
09/26/2025 09/26/25 For Sale $495,000 -- $272 / Sq Ft
Source: MIBOR Broker Listing Cooperative®

Agents Affiliated with this Home

  • Section Image
  • Section Image
  • Section Image
See All Agents

Map

Source: MIBOR Broker Listing Cooperative®

MLS Number: 22049358

MIBOR Broker Listing Cooperative®

APN: 49-07-06-112-065.000-801

Your Personal Tour Guide

Ask me questions while you tour the home.